7525 W Springfield Way, Florence, AZ 85132
- $374,000
- 3
- BD
- 2
- BA
- 1,451
- SqFt




- List Price
- $374,000
- Price Change
- ▼ $200 1784918236
- Days on Market
- 89
- Status
- ACTIVE
- MLS#
- 7022431
- City
- Florence
- Bedrooms
- 3
- Bathrooms
- 2
- Living SQFT
- 1,451
- Lot Size
- 5,596
- Subdivision
- Anthem At Merrill Ranch Phase 1a Unit 19
- Year Built
- 2006
- Type
- Single Family Residence
Property Description
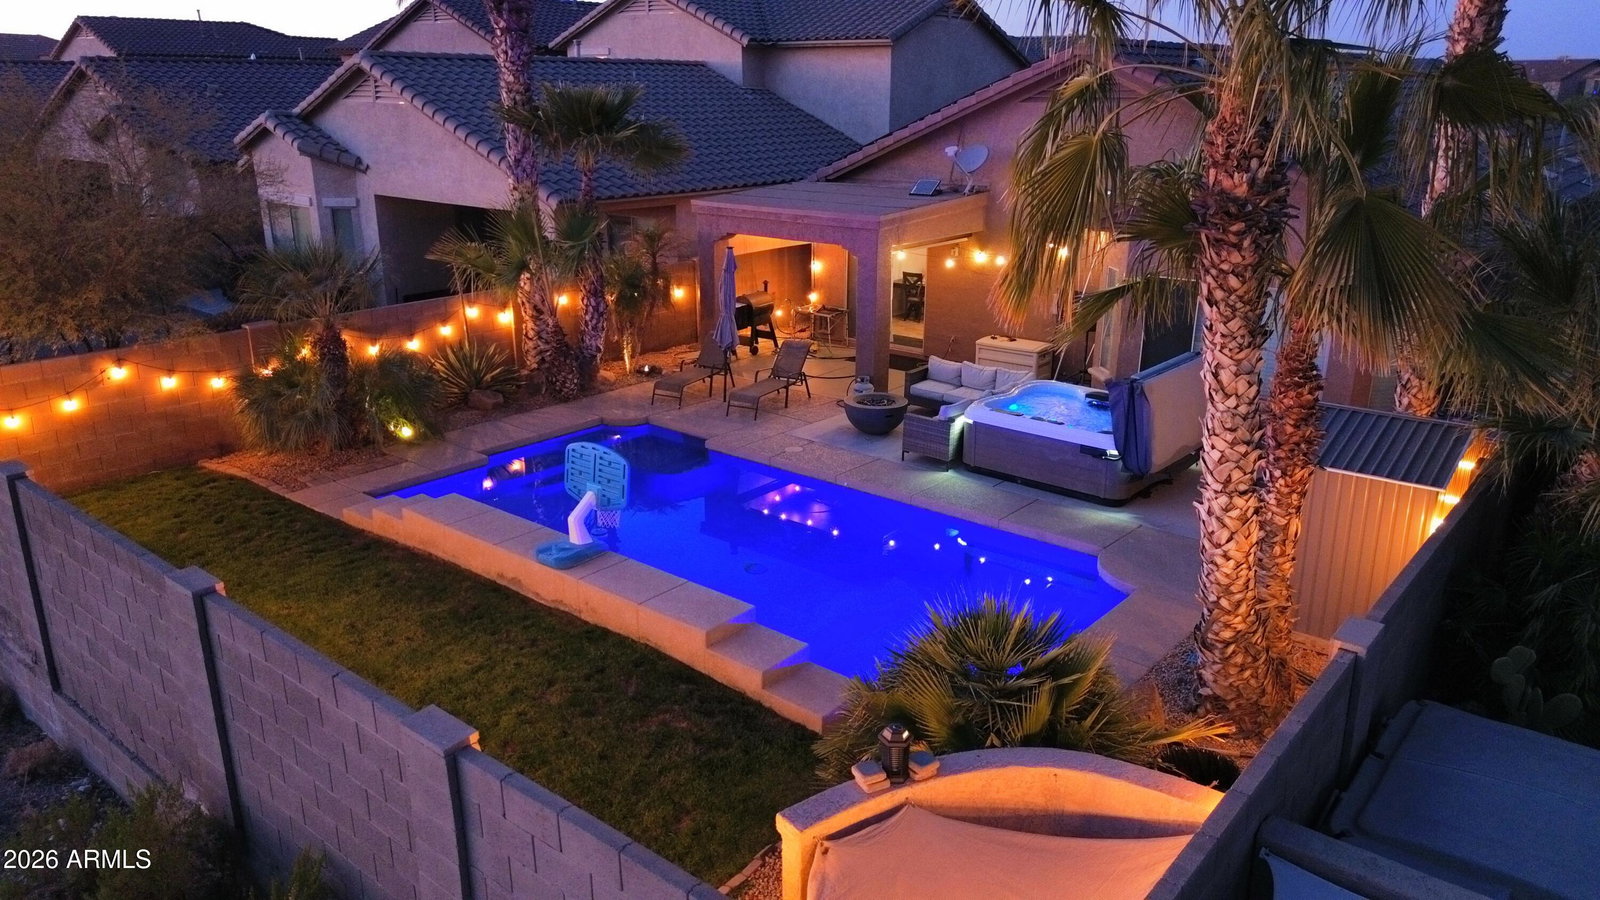
Cheapest pool home Merrill Ranch -single-story pool home in Parkside at Merrill Ranch. This true three-bedroom, two-bathroom residence features a highly desirable split floor plan that flows into an expansive open-concept family room and dining area. The gourmet kitchen is a chef's delight, anchored by a beautiful quartz peninsula island and equipped with a gas range and premium stainless steel appliances. Step outside to a private backyard oasis with no rear neighbors, where you can enjoy a sparkling pool, a relaxing hot tub, and plenty of patio space designed for grand-scale entertaining. The home is further enhanced by an epoxy-floored garage with a dedicated EV charging station and a solar lease for maximum energy efficiency. All of this is situated within the spectacular Merrill Ranc community, offering world-class amenities including a championship golf course, clubhouse, tennis and pickleball courts, a state-of-the-art fitness center, community pools, and a dedicated dog park.
Additional Information
- Elementary School
- Anthem Elementary School
- High School
- Florence High School
- Middle School
- Florence K-8
- Acres
- 0.13
- Architecture
- Ranch
- Assoc Fee Includes
- Maintenance Grounds
- Hoa Fee
- $369
- Hoa Fee Frequency
- Quarterly
- Hoa
- Yes
- Hoa Name
- Anthem Parkside
- Builder Name
- Pulte
- Community Features
- Community Spa, Community Spa Htd, Golf, Tennis Court(s), Playground, Biking/Walking Path, Clubhouse, Fitness Center, Pickleball
- Construction
- Wood Frame, Stucco
- Cooling
- Ceiling Fan(s), Central Air, Programmable Thmstat
- Exterior Features
- Storage
- Fencing
- Block, Back Yard
- Flooring
- Carpet, Vinyl, Tile
- Garage Spaces
- 2
- Heating
- Forced Air
- Laundry
- Inside
- Living Area
- 1,451
- Lot Size
- 5,596
- New Financing
- Cash, VA Loan, FHA, Conventional
- Other Rooms
- Family Room
- Parking Features
- Garage Door Opener, Direct Access, Electric Vehicle Charging Station(s), Attached Garage
- Lot Features
- North/South Exposure, Borders Common Area, Desert Front, Sprinklers In Front, Sprinklers In Rear, Auto Timer H2O Front, Auto Timer H2O Back
- Roofing
- Tile
- Sewer
- Sewer-In & Connected
- Pool
- Yes
- Spa
- Above Ground
- Stories
- 1
- Style
- Ranch
- Subdivision
- Anthem At Merrill Ranch Phase 1a Unit 19
- Taxes
- $2,393
- Tax Year
- 2025
- Water
- Pvt Water Company
Mortgage Calculator
Listing courtesy of AZ Home Seekers.
All information should be verified by the recipient and none is guaranteed as accurate by ARMLS. Copyright 2026 Arizona Regional Multiple Listing Service, Inc. All rights reserved.