Refine Search
Sort by
4425 N 24th Place, Phoenix
$547,500
2 Beds ⋅ 3 Baths ⋅ 7065054 MLS ⋅ 1,777 SqFt.
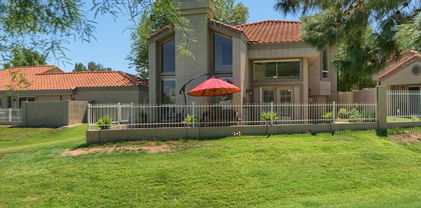
THE BILTMORE LIFESTYLE YOU HAVE BEEN WAITING FOR! Welcome home to a beautifully maintained, light and bright townhome where every inch of space has been thoughtfully designed and fully utilized. A charming front patio provides a warm and inviting introduction, creating the perfect spot to enjoy your morning coffee, greet neighbors or relax at the end of the day. Nestled in the heart of the community, this exceptional three level residence offers the perfect blend of timeless style, comfort, convenience and resort inspired Arizona living. The improvements buyers appreciate most are already in place, allowing you to simply move in and enjoy. This home features a newer HVAC system, newer refrigerator and dishwasher, newer water heater, water softener and whole house filtration system, newer washer and dryer, and top of the line designer carpeting. The major items that often come with ownership have already been thoughtfully addressed, giving you confidence and peace of mind from day one. Step inside and experience a warm, inviting interior where classic style meets everyday functionality. The well designed floor plan maximizes every square foot with tasteful cabinetry, beautiful flooring, shutters and a dedicated home office perfect for today's work from home lifestyle, a creative space or quiet retreat. The spacious laundry room adds convenience and storage, while the two car tandem garage with cabinet storage provides the perfect place for vehicles, hobbies and all the extras that make Arizona living enjoyable. The thoughtfully designed three level floor plan offers exceptional privacy with two beautifully appointed bedroom retreats. The third level features private suites positioned at opposite ends of the home, creating a desirable separation rarely found in townhome living. The primary suite offers a relaxing sanctuary with a luxurious ensuite bathroom and generous walk in closet. On the opposite west end, the secondary primary suite provides its own ensuite luxury bathroom and walk in closet, creating an ideal setup for guests, family, roommates or a private getaway. Enjoy a community designed for connection, relaxation and effortless living. Step outside to beautifully landscaped lush grounds and embrace resort style amenities including a sparkling pool, soothing spa and inviting cabanas. Whether you are enjoying a quiet morning, entertaining friends or unwinding after a busy day, this setting feels like your own private Arizona retreat. Perfect as a year round residence, lock and leave second home, seasonal Arizona escape or investment opportunity, this home offers the flexibility today's buyers desire. Arrive, unpack and immediately enjoy the best of Arizona living without the time and expense of major projects. Ideally located in the sought after Biltmore area, enjoy quick access to Biltmore Fashion Park, Camelback Colonnade, exceptional restaurants, shopping, nightlife, entertainment, schools and major business centers. Experience the convenience of being close to everything while coming home to a peaceful, beautifully maintained community. A home that lives larger than expected. A charming welcome from the moment you arrive. A location that delivers everything. A lifestyle that is ready for you. Come experience why this Biltmore gem is the opportunity you have been looking for.

4425 N 24th Place, Phoenix

149 N Country Club Drive, Phoenix
$1,545,000
3 Beds ⋅ 4 Baths ⋅ 7064340 MLS ⋅ 3,599 SqFt.
Discover a distinctive Central Phoenix residence where generous living spaces meet exceptional outdoor entertaining. Positioned on a generous corner lot behind the gates of Phoenix Country Club, this home offers a private resort-style backyard with a sparkling heated pool and spa, expansive travertine patio, firepit conversation area, and built-in gas BBQ. With nearly 3,600 square feet, a flexible floor plan, and additional parking, this property offers features rarely found together in an attached residence. Be sure to watch the property video to experience the home's impressive spaces and outdoor living areas! Designed by renowned Arizona architect Ralph Haver, the residence showcases architectural character through dramatic coffered ceilings, rich wood detailing, expansive windows, a beautifully proportioned rooms. Formal living and dining areas flow into an inviting family room with wet bar and wine chiller, creating comfortable spaces for both everyday living and entertaining. The spacious kitchen features granite countertops, custom cabinetry, an oversized pantry, breakfast bar, Thermador six-burner gas range with griddle, double ovens, and stainless-steel appliances. A desirable main-level primary suite offers soaring coffered ceilings, dual walk-in closets, and a spacious bath with dual vanities, soaking tub, and walk-in shower. A second main-level bedroom suite with its own full bath provides privacy and flexibility for guests or multigenerational living. Upstairs, discover one of the home's most unexpected features: an expansive dressing and wardrobe suite offering more than 500 square feet of versatile space. Imagine an extraordinary dressing room, creative studio, fitness area, hobby room, or additional storage. A private den/office with custom wood built-ins, an additional bedroom with full bath, and charming Juliet balconies complete the upper level. The outdoor retreat is a true highlight, offering a generous backyard with room to entertain, gather around the firepit, enjoy the pool and spa, or relax beneath the covered patio. An attached two-car garage includes abundant storage, a workshop area, and central vacuum, while an additional driveway accommodates two more vehicles. Significant improvements include a new roof in 2023 and HVAC system in 2021. Enjoy the privacy of gated living with convenient access to Downtown Phoenix, acclaimed restaurants, arts and cultural destinations, and the surrounding Central Phoenix lifestyle. With its distinctive architecture, flexible spaces, substantial storage, and private outdoor amenities, this is a home best appreciated in person. Watch the video, explore the possibilities.

149 N Country Club Drive, Phoenix

6417 N 27th Street, Phoenix
$1,795,000
3 Beds ⋅ 3 Baths ⋅ 7063874 MLS ⋅ 3,008 SqFt.
Located within the guard-gated Biltmore Hillside Villas, this single-level home combines generous living spaces with a highly desirable lock-and-leave lifestyle. Vaulted ceilings and abundant natural light create an open, inviting feel, while the floor plan flows easily from the main living areas to the private patios. The kitchen offers an island with breakfast bar seating, a walk-in pantry, ample cabinetry, and a casual dining area. The primary suite includes a sitting area, patio access, dual vanities, a walk-in closet, and a spacious walk-in shower. A detached casita with custom built-in bookshelves offers the flexibility to serve as a guest suite, office, fitness room, or art studio. Completing the home is a rare three-car garage with extensive built-in storage. Biltmore Hillside Villas borders the Phoenix Mountain Preserve, offering direct trail access, while the Arizona Biltmore, Biltmore Fashion Park, golf, restaurants, Sky Harbor International Airport, and Downtown Phoenix are all just minutes away.

6417 N 27th Street, Phoenix

4020 E Laurel Lane, Phoenix
$625,000
3 Beds ⋅ 3 Baths ⋅ 7063623 MLS ⋅ 1,861 SqFt.
Expansive VIEWS to lush green Stone Creek fairways and distant mountains. Dramatic architecture, 2-story slate fireplace soars to vaulted ceilings surrounded by windows. French doors lead to a brick patio, expansive vistas, and the community pool, just steps away. Clean hard-surface laminate wood and tile flooring throughout. Updated kitchen with newer appliances. Upscale downstairs powder features a quartz stack-stone wall and custom cabinet. The primary bedroom enjoys a luxurious bath and dual closets. Idyllic spot on a quiet cul-de-sac with views wrapping the back and side yards, offering privacy. Juliet balcony off secondary bedroom. Walkability to the new PV mall eateries, entertainment venues, the greenbelt paths or hike the nearby mountain preserve. Garage is insulated and cooled.

4020 E Laurel Lane, Phoenix

36511 N 32nd Avenue, Phoenix
$1,500,000
4 Beds ⋅ 5 Baths ⋅ 7062855 MLS ⋅ 3,796 SqFt.
Where coming home feels like your own personal getaway. Enjoy this private 1.5-acre estate. A gated entry, artisan details, professional landscaping and courtyard fountain create a memorable arrival. Meticulously maintained and updated, this move-in-ready custom home features alder cabinetry, a Thermador kitchen, travertine floors and solid alder doors. Four bedrooms offer en-suite baths and walk-in closets. Enjoy Arizona outdoor living with a covered patio fireplace, built-in BBQ, outdoor TV, misters, fire pit, scenic deck--perfect for relaxing and entertaining. The finished outdoor spaces, custom finishes and valuable improvements are already in place--without the cost, time or uncertainty of building today. Solar, generous garage space and no HOA complete this exceptional value.

36511 N 32nd Avenue, Phoenix

2422 S 73rd Lane, Phoenix
$349,900
3 Beds ⋅ 2 Baths ⋅ 7062572 MLS ⋅ 1,449 SqFt.
STOP RENTING & START OWNING! Ask about $0 DOWN financing option. You can buy instead of renting with less money! The seller is offering SELLER CONCESSIONS to buy down your rate and cover closing costs--making an estimated $1,920/mo P&I payment possible! to make this MOVE-IN READY Mountain Views home yours today! Built in 2019, this 3-bed, 2-bath home features NO CARPET with luxury vinyl plank flooring throughout. The open great room flows into a spacious eat-in kitchen with an island, double oven, pantry & stainless appliances**Relax in the primary suite with dual vanities & an oversized shower. Outside, enjoy a low-maintenance backyard with a covered patio & extended pavers, plus a 2-car garage with cabinets and energy-efficient Low-E windows*Still under Builder Warranty!

2422 S 73rd Lane, Phoenix

19249 N 23rd Avenue, Phoenix
$499,000
3 Beds ⋅ 2 Baths ⋅ 7061370 MLS ⋅ 2,451 SqFt.
This north Phoenix gem combines SMART home convenience with timeless architecture features. As you enter this modern home you will notice the vaulted ceilings with exposed wood beams, a sunken conversation pit with built in seating for that retro vibe. The two-way fireplace that reaches from floor to ceiling is stunning and the built-in wine/coffee bar and original parquet flooring are just a few of this homes' unique retro features. An open floor plan from front room to formal dining room provides ample space and easy flow throughout. Some updates have been made to the kitchen including newer SMART Bosch and GE Profile appliances. New SMART thermostats, Ring bell, and energy efficient windows are just a few mentions that make this home SMART. (see more) Primary bedroom also boasts that retro feel with the unique bath area and the groovy gold vein mirrors on the bedroom back wall. 2 additional good-sized bedrooms and a den that could be a 4th bedroom make this even more desirable. 363 Sq ft just permitted and updated with the assessor from the addition for a great opportunity to make this temperature-controlled flex space YOURS. The backyard is loved by the hummingbirds with the flowers and mature trees providing that shade that you can enjoy from the extended covered patio. So many more features, lots of storage space, with endless possibilities!

19249 N 23rd Avenue, Phoenix

3054 E Cottonwood Lane, Phoenix
$589,900
4 Beds ⋅ 3 Baths ⋅ 7061198 MLS ⋅ 2,240 SqFt.
Look no further! This wonderful 4 bed, 3 bath property in Lakewood is the one for you! Featuring great curb appeal, a low-care landscape, and a 2 car garage. Come inside to discover spacious dining & living areas w/soaring ceilings, wood-look flooring in all the right places, and custom palette throughout. The luxurious kitchen is equipped w/everything you'll need for home cooking, painted cabinetry w/crown molding, a pantry, granite counters, tile backsplash, stainless steel appliances, a center island, and a breakfast nook w/a lovely bay window. Double doors open up to the primary bedroom, showcasing direct balcony access, a full ensuite w/dual sinks, and a walk-in closet for all your belongings. Lastly, the resort-like backyard includes a covered patio and a sparkling blue pool perfect for the warm summer days! Hurry, don't miss out!

3054 E Cottonwood Lane, Phoenix

110 W Tam Oshanter Drive, Phoenix
$665,000
3 Beds ⋅ 2 Baths ⋅ 7060857 MLS ⋅ 1,846 SqFt.
NESTLES IN ONE OF MOON VALLEY'S MOST DESIRABLE COMMUNITIES. THIS BEAUTIFULLY MAINNTAINED HOME OFFERS EXCEPTIONAL COMBINATION OF COMFORT, CONVENIENCE, AND LIFESTYLE ,IDEALLY LOCATED JUST MOMENTS FROM MOON VALLEY COUNTRY CLUB! THE INTERIOR HAS BEEN TASTEFULLY UPDATED WITH GRANITE COUNTERTOPS, TILE AND CARPET, AND A FUNCTIONAL FLOOR PLAN DESIGNED FOR EVERYDAY LIVING AND ENTERTAINING. STEP OUTSIDE TO A SPACIOUS EXTENDED PATIO OVERLOOKING A LUSH GREENBELT PROVIDING A PERFECT SETTING FOR MORNING COFFEE,OUTDOOR DINING OR SIMPLY RELAXING WHILE ENJOYING THE PEACEFUL SURROUNDINGS. RESIDENTS ENJOY COMMUNITY AMENITIES OF SPARKLING POOL,TENNIS COURT,AND PICKLE-BALL COURT.THIS HOME PRESENTS AN OUTSTANDING OPPORTUNITY TO ENJOY THE BEST OF NORTH PHOENIX LIVING!

110 W Tam Oshanter Drive, Phoenix

1044 W Indian Hills Place, Phoenix
$1,650,000
5 Beds ⋅ 5 Baths ⋅ 7060414 MLS ⋅ 7,235 SqFt.
Perched against a scenic hillside in North Phoenix, this private luxury retreat offers resort-style living with exceptional versatility. Thoughtfully designed with multiple levels that create privacy and spacious living areas, the home is ideal for entertaining, multi-generational living, or hosting guests. Enjoy a sparkling pool, sauna, private theater, game room, home gym, and three view patios overlooking the beautiful desert landscape. Currently operating as a successful short-term rental, this property is equally suited for investors, second-home buyers, or anyone seeking a one-of-a-kind Arizona retreat with luxury amenities, privacy, and income potential. The lower level is a true haven for relaxation and fun with a full walk-in 6-person sauna, private theater/ media room, gym/wellness room, and game room complete with a built-in bar and mounted TVs. Outside, soak up Arizona's beauty with a resort-style pool, mesmerizing fire and water features, and expansive lounging areas. Conveniently located minutes from Moon Valley Country Club, vibrant dining and shopping destinations, hiking trails, and parks, this home blends sophistication with an active lifestyle. This exceptional property is designed for those who live to entertain and unwind in style, welcome home! No HOA is a plus!

1044 W Indian Hills Place, Phoenix

19202 N 30th Street, Phoenix
$999,000
4 Beds ⋅ 3 Baths ⋅ 7059908 MLS ⋅ 3,400 SqFt.
NO HOA, FINISHED WALK-OUT BASEMENT & DETACHED WORKSHOP! ONE OF THE BEST DOLLAR-FOR-DOLLAR VALUES IN THE AREA! Rare versatility meets North Phoenix living in this remodeled 4-bedroom, 3-bathroom custom residence spanning 3,400 s.f. Step inside to brand-new wood-look tile flooring, fresh interior paint, updated baseboards, & bright living areas designed for effortless entertaining. The kitchen features quartz countertops, breakfast nook, & seamless connection to the main living spaces. The split primary suite offers a private retreat complete with dual vanities, a jetted tub, & a separate walk-in shower. Downstairs, discover the expansive finished walk-out basement equipped with a kitchenette, full bathroom, & separate exterior entrance, ideal guest stays, a private home office, or media room. Outside, your private backyard retreat features a sparkling play pool with a variable-speed pump, putting green, low maintenance turf, & covered patio. Hobbyists & outdoor enthusiasts will appreciate the detached workshop, 4-car garage capacity, pull-through garage, & 12' RV gate with RV parking and hook-ups. Major updates provide peace of mind, including a 2026 HVAC update, new water heater, and updated plumbing. Conveniently located within Pinnacle High School boundaries, minutes from Desert Ridge Marketplace, High Street, Kierland Commons, & quick access to the Loop 101 and SR-51!

19202 N 30th Street, Phoenix

2411 W Lucia Drive, Phoenix
$478,900
4 Beds ⋅ 3 Baths ⋅ 7058955 MLS ⋅ 2,294 SqFt.
Priced Below Market at $209/sf for Immediate Sale. QUIET Interior lot! Turnkey 4 bedroom, plus newly remodeled loft/office/playroom, 2.5 bath home in the highly desired Dynamite Mountain Ranch subdivision. Chef's kitchen with granite countertops, gas cooktop stove and S/S appliances. Beautiful wood floors in many areas of the home, tile & carpet in bedrooms. Primary Suite has wood floors and a HUGE walk in closet. Low maintenance landscaping front yard with desert shade trees. Backyard patio is extended with pavers, gazebo and a fire pit that provides more room to entertain and offers great mountain views. Top rated Deer Valley Unified School District. Close to I-17 freeway, Norterra shopping, restaurants, movie theaters, Sonoran Trail Head & TSMC Chip Plant.

2411 W Lucia Drive, Phoenix

1001 E Belmont Avenue, Phoenix
$849,900
5 Beds ⋅ 4 Baths ⋅ 7058950 MLS ⋅ 2,364 SqFt.
This Prime Central Phoenix location boasts a fabulous 5 bed 4 bath home with DETACHED CASITA was completely remodeled from top to bottom. Sitting on almost a 1/4 acre lot, the huge 'maintenance free' back yard boasts privacy, a paved covered patio and sparkling pool for those fun pool parties. The modern kitchen with upgraded stainless appliances, has a breakfast area with french doors opening to the back patio that flows beautifully to the pool area, perfect for family get togethers and entertaining. Separate Master suite features its own laundry and huge master bedroom with a flex room for a sitting area or office, and an extior enterance to the patio. All with updated bathrooms, solar panels that give you low energy bills, and beautiful plank tile throughout....This home has it al

1001 E Belmont Avenue, Phoenix

2515 W Brookhart Way, Phoenix
$535,000
4 Beds ⋅ 2 Baths ⋅ 7058920 MLS ⋅ 2,108 SqFt.
Recently updated and move-in ready, this inviting single-level home offers 4 bedrooms, 2 bathrooms, and 2,108 square feet of comfortable living space. The refreshed kitchen features a center island, gas range, stylish backsplash, built-in microwave, and ample cabinet storage. The spacious primary suite includes a walk-in closet, dual sinks, and a separate soaking tub and shower. Multiple living areas provide flexibility for relaxing, working, or entertaining. Recent improvements include an updated kitchen, freshly repainted interior and garage, newly repainted exterior, and a beautifully redesigned backyard. Step outside to a private, fenced yard with a covered patio--perfect for outdoor dining, entertaining, or simply unwinding.

2515 W Brookhart Way, Phoenix

4936 W Buckskin Trail, Phoenix
$985,000
5 Beds ⋅ 3 Baths ⋅ 7058724 MLS ⋅ 3,635 SqFt.
Resort Lifestyle living in the highly desirable Indian Springs Estates. This beautiful 5-bedroom, 3-bath home offers a spacious, functional floor plan designed for comfortable everyday living & effortless entertaining. Kitchen features plenty of storage with large island, stainless appliances, walk-in pantry & sunny dining area. Step outside to your own resort style backyard complete with covered patio, tranquil fountain, under mature trees, sparkling pool/spa. Perfect for entertaining or enjoying the beautiful AZ sunsets. Freshly painted interior & exterior in 2026, Located on an oversized cul-de-sac lot with room to add a RV garage, casita or additional play area. Ideally located with easy access to tennis & pickleball courts, nearby shopping, dining & great hiking trails of Deem Hills. This home combines comfort, style & endless potential. Don't miss out on this incredible opportunity.

4936 W Buckskin Trail, Phoenix

142 E Voltaire Avenue, Phoenix
$654,000
3 Beds ⋅ 2 Baths ⋅ 7058497 MLS ⋅ 2,061 SqFt.
Welcome to beautiful Cresta Del Oro, located in the Moon Valley. This Ranch gem offers 2,061 sqft of interior living space with 3 Beds, 2 Baths and a oversized 2 Car Garage. Open concept single-level living with a neutral color scheme throughout. Updated kitchen with rich cabinetry, stainless steel appliances, gas range and views to the resort style backyard. The spacious primary suite features larger walk-in, and French doors that open up to the back patio & pool. Step outside to your backyard oasis with lush mature landscaping, expansive pergola covered patio, creating the ideal setting for relaxation or entertaining. Additional highlights include: New roof 25', epoxy garage floor, fresh interior paint, all new appliances and washer and dryer. Close proximity to Moon Valley Country Club, Gold Key Racquet Club, hiking trails, dining, entertainment and freeway access. This is a place to settle in and live your very best life.

142 E Voltaire Avenue, Phoenix

17850 N 68th Street Unit 2183, Phoenix
$620,000
3 Beds ⋅ 2 Baths ⋅ 7058475 MLS ⋅ 1,868 SqFt.
**$10,000 seller concessions offered for a new buyer** A beautifully maintained, move-in ready townhome perfectly positioned to capture MOUNTAIN VIEWS from your living room in one of the most desirable corridors of North Phoenix and North Scottsdale! Steps from the Mayo Clinic, Kierland Commons & Scottsdale Quarter, the areas top restaurants, dining & golf courses are just steps from your front door! Nestled within a quiet, highly sought-after gated community, this exceptional residence offers an unbeatable combination of convenience, privacy, and scenic beauty. Step inside to an inviting, open-concept floor plan where the spacious kitchen seamlessly flows into the main living and dining areas, creating the perfect space for entertaining or everyday living. One of this home's most unique features is its premium location within the community--only a select handful of residences enjoy stunning mountain views directly from the living room, creating a picturesque backdrop to your daily lifestyle. Building 21 is widely regarded as one of the most desirable locations in the community, tucked away in one of the quietest sections of the neighborhood and backing to a protected natural preserve, ensuring exceptional privacy with no future development behind you. Thoughtful updates throughout the home enhance both style and functionality, including beautifully remodeled showers, upgraded cabinetry in the laundry room, and custom built-in storage cabinets in the garage, providing an abundance of organized storage space rarely found in similar properties. The location simply cannot be overstated. Situated just minutes from the world-renowned Mayo Clinic, Kierland Commons, Scottsdale Quarter, Desert Ridge Marketplace, championship golf courses, endless hiking and biking trails, top-rated restaurants, and some of the Valley's premier shopping destinations, you'll also enjoy effortless access to both Loop 101 and SR-51, making commuting throughout the Valley incredibly convenient. Whether you're searching for a full-time residence, lock-and-leave second home, or investment opportunity, this turnkey property checks every box.

17850 N 68th Street Unit 2183, Phoenix

4350 E Badger Way, Phoenix
$475,000
3 Beds ⋅ 2 Baths ⋅ 7058378 MLS ⋅ 1,599 SqFt.
Discover this charming single-level home in the highly desirable Mountain Park Ranch community. Enjoy upgraded windows throughout for energy efficiency, abundant natural light, and year-round comfort. Attractive stone accents enhance the exterior, creating strong curb appeal and a welcoming first impression. This clean, move-in ready residence features a newer roof and A/C system, delivering peace of mind and lower maintenance. The well-manicured lot is thoughtfully maintained, while the backyard patio with spa offers the perfect setting for relaxing or entertaining outdoors under the Arizona sky. This home is located in Mountain Park Ranch, master-planned community offering breathtaking mountain views, numerous parks, tennis and pickleball courts, and sparkling community pools.

4350 E Badger Way, Phoenix

3436 E Desert Willow Road, Phoenix
$875,000
5 Beds ⋅ 3 Baths ⋅ 7058014 MLS ⋅ 3,757 SqFt.
Welcome to this stunning Canyon Estates home tucked away on a quiet cul-de-sac! Highly upgraded throughout, this spacious residence boasts elegant stone floors, granite countertops, vaulted ceilings, a cozy fireplace, and a convenient wet bar- ideal for hosting guests. Relax on the second floor balcony with breathtaking mountain views, or step into your backyard oasis featuring a private diving pool. With 5 bedrooms, 3 full baths, a bonus/game room, in addition to a loft, family room, and dedicated office, there is space for every need. The oversized lot offers an RV gate and parking. Major updates: (Water heater 2017), (Roof 2018), (Windows 2019), (Both AC units 2020,2023), (Resurfaced pool 2020), (Exterior paint 2023), (Cool Deck 2026). So much more!

3436 E Desert Willow Road, Phoenix

417 E Beck Lane, Phoenix
$795,000
4 Beds ⋅ 2 Baths ⋅ 7057912 MLS ⋅ 2,582 SqFt.
Welcome to this beautifully updated home located on a quiet cut-de-sac in Moon Valley! You'll love the open floor plan and multiple entertaining spaces. Gather around the large island and enjoy cooking in this chef's kitchen featuring abundant cabinetry, granite countertops and sleek black stainless steel appliances. The family room boasts an electric fireplace for added ambiance and convenience. Step out to the enclosed patio creating added living space and flexibility. The expansive yard features a large grassy area, RV gate/parking, and plenty of space to bring your own ideas; whether it's a pool, workshop or ADU. The spacious primary suite offers an updated bath and private access to the backyard. New water softener and water main in 2025 for added comfort and peace of mind. No HOA!

417 E Beck Lane, Phoenix

2568 W Bisbee Way, Phoenix
$475,000
3 Beds ⋅ 2 Baths ⋅ 7057475 MLS ⋅ 1,230 SqFt.
Beautifully remodeled 3-bed, 2-bath home in desirable Anthem Parkside! This move-in ready home features a 2026 remodeled kitchen with new soft-close cabinets, quartz countertops, large stainless steel sink, and brand-new stainless steel appliances--all included. Enjoy new interior paint, updated blinds, new ceiling fans, and no carpet throughout. Both bathrooms were completely remodeled in 2026 with new cabinetry, flooring, fixtures, and a tiled primary shower with barn door. Additional updates include a new A/C and refrigerator (2022) and exterior paint (2019). Relax under the covered patio overlooking the backyard with a view fence. Community offers incredible amenities including pools, splash pad, pickleball, tennis & basketball courts, parks, playgrounds, walking trails and events!

2568 W Bisbee Way, Phoenix

3710 E Hazelwood Street, Phoenix
$2,995,000
3 Beds ⋅ 5 Baths ⋅ 7057346 MLS ⋅ 4,817 SqFt.
TWO remarkable residences; one distinct address. This exceptional ''Arcadia Lite'' 4,817-square-foot environment responds to modern lifestyle demands. The sophisticated ''two-in-one'' floorplan is ideal for multi-generational living, a private stand-alone second residence, home executive office, income-producing opportunity, or dual-kitchen living. Originally built in 2008, the completely private second residence was created/added in 2018, followed by extensive interior enhancements and a complete outdoor redesign. A now-concealed interior connection allows the homes interior communication - rather than the present completely independent accesses - if needed. Imported walnut cabinetry, Basalt stone flooring, designer lighting & other premium organic materials throughout. Curated designer finishes and thoughtfulness create an elevated turnkey experience. Each residence is anchored by a fully equipped island kitchen with surprisingly expansive counter spaces. The primary home offers gas cooktop, dual wall ovens, dual dishwashers, GE Café Speed Oven, and plumbed Miele coffee station. Primary living's additional highlights include a full-service bar with wine storage, custom cabinetry and closet systems (2 large walk-in closets in secondary home), Control4 smart-home automation, premier security, and beautifully reimagined resort-style landscape designed for effortless enjoyment; heated swimming & spa; marble entertainment/arrival surfaces. Luxury dual residence living/working rarely found in Phoenix' urban heart.

3710 E Hazelwood Street, Phoenix

1745 E Friess Drive, Phoenix
$1,495,000
7 Beds ⋅ 5 Baths ⋅ 7056254 MLS ⋅ 4,554 SqFt.
Don't ever let anyone tell you that unicorns don't exist! This truly unique property isn't just a home, but an estate. Featuring a main home w/ 5 beds, 3 baths + loft, a detached guest house w/ 1 bed, 1 bath & full kitchen, a studio apartment (bed, bath & kitchenette), 2 car & tandem 4 car garages (6 stalls total), 2 RV covered parking, hacienda style outdoor entertaining area w/ swimming pool, spa, grotto, outdoor shower, built-in grill ... even a horse stall for those looking to take advantage of the nearby riding trails! The owners have put SO MUCH work into this property (see list). NO HOA = options galore. Bring your toys, your vehicles, your horses. Guest house previously leased for 2k/month. Could be multi-generational living as well. Limited only by your imagination! New gates, new water & sewer main lines, upgraded electrical service with 2 new 200 amp panels, guest house remodel, added studio apartment, new sprinkler system, multiple A/C units (including additional select bedroom units to augment central AC), enormous custom kitchen with high end finishes & appliances (Viking, GE Profile, Bosch), master suite with sitting room, electric fireplace, and laundry room), full master bath remodel, new 50 gallon smart water heaters (upstairs & downstairs) and water softener, 2nd laundry room added for guest house and studio apartment use, extra insulation added to main house and guest house, ducts sealed for greater energy efficiency, new NEST thermostats, new ceiling fans, new upstairs flooring in main house ... truly too much to list. This is not an investor's quick flip job, but a labor of love with an eye for painstaking detail from homeowners who intended to live here forever. You won't find anything else like it on the market!

1745 E Friess Drive, Phoenix

7127 N 23rd Place N, Phoenix
$2,999,999
5 Beds ⋅ 5 Baths ⋅ 7055566 MLS ⋅ 4,729 SqFt.
Perched high at the base of the majestic Phoenix Mountain Preserve, this exceptional estate boasts luxury desert living at its absolute finest. Recognized nationally for its elite distinction, the home was proudly featured in Phoenix Home and Garden Magazine and selected by VRBO as one of the Top 10 Vacation Homes in the Entire Country in 2023, celebrated universally for its standout architectural design, premier location, and unmatched resort-style amenities. Nestled right against Piestewa Peak, the property offers direct access to world-class local hiking trails and breathtaking vistas, where dramatic mountain backdrops meet sweeping, panoramic city light views stretching across downtown Phoenix. Personally styled and updated by its owner, a professional designer, the interiors showcase a warm Arizona aesthetic infused with sophisticated modern finishes and cheerful, colorful accents. Elevated high above the street like living in the peaceful treetops, the home features an impressive great room masterfully designed for grand entertaining. Framed by large ribbon windows equipped with automatic shades thoughtfully engineered for passive solar efficiency against the warm Arizona sun, the great room centers around a striking fireplace with unobstructed views of the twinkling city lights, the resort pool, and the stunning mountainside, all complemented seamlessly by an adjacent full bar. The heart of the residence is a fully equipped, chef-designed Kosher gourmet eat-in kitchen, exquisitely appointed with two sinks, two dishwashers, programmable double ovens, a six-burner gas range, an oversized prep island, two pull-out trash cabinets, a microwave drawer, and a spacious walk-in pantry. Expertly crafted for effortless living, the kitchen, formal dining room, and grand entry hall all open naturally to the outdoor living spaces, making hosting a breeze. Step outside into your own completely private resort-style sanctuary. Extensive owner upgrades have elevated the sprawling backyard into the ultimate entertainer's paradise, featuring a brand-new custom-lit pool waterfall wall, updated stonework and masonry around the spa area, state-of-the-art automated pool equipment, a heated swimming pool, cascading rock waterfalls, a massive 10-person spa positioned perfectly for evening of sunset relaxing, and a professionally finished custom putting green. Every bedroom features a private en-suite bathroom for ultimate guest and family privacy. The sprawling, ultra- luxurious master suite serves as a private retreat, complete with an extended sitting area, its own cozy fireplace, a custom walk-in closet featuring a center island, and a large private balcony framing panoramic views of the city lights and mountains. Across the main home, two additional bedrooms also boast private balconies to take in the elevated scenery. A versatile executive office functions seamlessly as both a private workspace and an additional guest room, offering gorgeous views overlooking the pool and mountainside. Adding to the estate's unmatched prestige, a charming detached casita serves as a fully independent, luxurious guest house equipped with a kitchenette, a warm kiva fireplace, and a full bathroom, all located just steps from the refreshing pool. Centrally positioned in an exceptionally private, quiet setting in the heart of the city, you are just moments off the 51 freeway, providing rapid access to top- tier dining, upscale shopping, and Phoenix Sky Harbor International Airport, with legendary hiking trailheads right in your backyard. Properties along this coveted street backing directly against the mountain peak rarely become available, presenting a truly rare and exceptional opportunity. A seamless blend of award-winning design, luxury resort amenities, and an unmatchable mountainside location makes this far more than a house; it is your ultimate private Phoenix sanctuary.

7127 N 23rd Place N, Phoenix

1732 E Gelding Drive, Phoenix
$675,000
3 Beds ⋅ 3 Baths ⋅ 7054624 MLS ⋅ 2,954 SqFt.
Here is your perfect home ready to go! Repairs complete, and ready to close with a buyer looking for instant equity! Timeless Santa Fe architecture define this 3 Bedroom + Loft + Office | 2.5 Bathroom residence, privately situated on a cul-de-sac lot. Rich architectural details including hand-carved vigas, solid alder doors and cabinetry, custom niches, and multiple balconies showcase the home's authentic character. Recent improvements include a NEW ROOF, newer HVAC systems, a newer tankless water heater with whole-house water filtration, fresh interior and exterior paint, and upgraded paver walkways, offering lasting peace of mind. Updated with all-new appliances, the kitchen offers both functionality and style for everyday living and entertaining. The primary suite serves as a private retreat, featuring a renovated walk-in shower, soaking tub, dual custom walk-in closets, and a private balcony with mountain views. Outside, the backyard is designed for both entertaining and quiet enjoyment, complete with a covered patio, built-in BBQ, and refreshed landscaping. Brand new garage door panels too! Come experience the timeless charm and unique character of this one-of-a-kind home in person!

1732 E Gelding Drive, Phoenix

2406 W Desperado Way, Phoenix
$849,900
6 Beds ⋅ 3 Baths ⋅ 7053830 MLS ⋅ 3,502 SqFt.
Six Bedrooms, Flexible Living Spaces, Pool, Spa, and 3-Car Garage in Norterra. This 6-bedroom, 3-bath home offers more than 3,500 square feet of flexible living space with a split, open floor plan. Thoughtful modifications include a bonus room off the primary bedroom, a converted sixth bedroom/flex space, and an enclosed front living area with double doors--ideal for a private family room, media room, home office, or other flexible use. The backyard is designed for everyday enjoyment and entertaining, featuring a pool, spa, built-in BBQ, and pergola for outdoor dining and gatherings. A 3-car split garage includes built-in cabinets and a workbench. Conveniently located near Norterra shopping, dining, and entertainment, with access to I-17 and Loop 101.

2406 W Desperado Way, Phoenix

39609 N 1st Street, Phoenix
$1,399,000
4 Beds ⋅ 4 Baths ⋅ 7053672 MLS ⋅ 2,802 SqFt.
Need more room for your cars, RV, toys, or hobbies? This one-of-a-kind Desert Hills property delivers! Set on over an acre with mountain views, paved road access, and City water, the standout feature is an incredible 40' x 50' fully finished pull-through building with 16-foot doors, stained concrete floors, multiple mini-split HVAC systems, private office, and glass garage door overlooking the backyard. Inside, enjoy 10-foot ceilings, an open layout, granite kitchen, custom wet bar with two wine refrigerators, four bedrooms, three baths, and a private guest suite. Outside, Arizona living takes center stage with a Pebble-Tec diving pool, water features, expansive covered patio, RV parking, and oversized attached garage. Voted Best on Tour--this property truly has space for everything! A Pebble-Tec diving pool, water features, expansive covered patio, RV parking and oversized attached garage add exceptional versatility. *Interior Updates * -Fresh exterior paint -New flooring in all bedrooms and the formal dining room -Epoxy flooring in the attached garage -Reverse-osmosis drinking water system -New water softener -Upgraded lighting fixtures and ceiling fans in every room -Custom decorative accent walls -Heavy insulation throughout the home *2,000 SQ. FT. CUSTOM SHOP / ULTIMATE TOY BARN* -40' x 50' custom shop totaling approximately 2,000 square feet -Both ends of the garage designed to accommodate future additions -Fully insulated for added heat protection -Custom pine siding throughout -Two independently operated mini-split systems serving the main shop area -Two independently operated mini-split systems serving the office and apartment area -Stained concrete floors -Glass garage door facing the pool area with special UV coating for heat resistance -Full apartment above the office with income potential -Drive-through RV access -Designed for recreational vehicles, hobbies, storage, and entertaining *OUTDOOR LIVING & PROPERTY FEATURES* -PebbleTec Shasta pool with water features and lighting -Patio pavers and sidewalk leading to the shop -Enclosed concrete area with full RV hookups -All-new drip irrigation system -Direct access to the pool area from the primary bedroom -Second primary bedroom with direct access to the pool and patio area -Premium lot with mountain views -Public water service

39609 N 1st Street, Phoenix

Copyright 2026 Arizona Regional Multiple Listing Service, All rights reserved. The data relating to real estate for sale on this website comes in part from the Arizona Regional Multiple Listing Service. All information deemed reliable but not guaranteed and should be independently verified. All properties are subject to prior sale, change or withdrawal. Neither listing broker(s) nor Arizona Regional Multiple Listing Service shall be responsible for any typographical errors, misinformation, misprints and shall be held totally harmless.

How much is your home worth?

Get instant property value now!