Refine Search
Sort by
$565,000
4 Beds 3 Baths 7005750 MLS 2,546 SqFt.
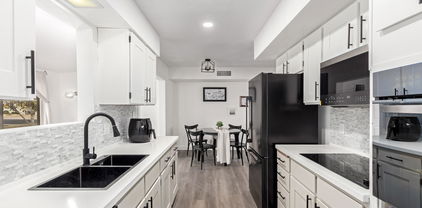
Discover a home that feels practically brand new, packed w/modern upgrades & thoughtful touches throughout. Enjoy a grassy backyard w/fruit trees, offering a peaceful outdoor escape & plenty of room to unwind. Inside, you'll find 8-foot doors, 9-foot ceilings & recessed lighting thruout, creating a bright, open & comfortable living experience. The home features wood-look tile planks, 2-inch faux wood blinds & a stylish stone elevation that adds instant curb appeal. The kitchen is a true standout w/tons of cabinetry, quartz countertops, a huge island perfect for entertaining, a corner pantry & an undermount sink for a clean, modern finish. A large laundry room adds even more convenience. Best of all, it backs to a farm, giving you that peaceful, country-like feel-all while being in the city Garage is wired for electric vehicle charging. HOA includes high speed fiber internet. Community amenities include swimming pool, hot tub, pickleball courts, basketball court, multiple playgrounds, dog park, cornhole & greenbelts.

8327 E Petunia Avenue, Mesa

$724,900
3 Beds 3 Baths 7004708 MLS 2,279 SqFt.
PRICE REDUCTION! LOWEST PRICE HOME IN THE BEAUTIFUL GATED COMMUNITY OF MONTELUNA. No neighbors behind. This Stunning highly upgraded home is located on premium CUL DE SAC lot with an extended driveway large enough to park 4 cars in driveway alone! Surrounded by mountain views this gated neighborhood was thoughtfully designed with all single-level homes. This home features 3 bedrooms, 3 full bathrooms, & a dedicated office for a separate workspace. Features and upgrades include beautiful wood looking floor tile throughout entire home (NO CARPET), CUSTOM MOTORIZED BLINDS throughout, Upgraded GE profile Gas cooktop & appliance package, SOLID IRON ENTRY DOOR. 3CMTHICK UPGRADED QUARTZ in kitchen for an elegant look, FULL OVERLAY WHITE SHAKER CABINETS, Ampule can lighting, modern ceiling fans throughout, & laundry room with sink. Extended paver patio with paver walkway at side of house. Widened drivedway PLUS 3 Car Tandem garage with raised storage racks, EV Charging port & Much More! NO neighbors to the rear. Rather than neighbors rooftops, your view of mountain peaks are visible from the great room and patio. Ideal backyard space to create your own dream oasis. With security cameras, & automated motorized blinds throughout, this home reflects intentional design & modern convenience. Monteluna offers a serene and picturesque setting with lush open areas, a pickleball court, expansive park, ramada, fire pit, and sports court. Conveniently located with a quick commute to Scottsdale and Sky Harbor Airport, this home also offers easy access to Usery Park, Saguaro Lake, and Salt River for outdoor adventures. Close to top rated schools, great restaurants and shopping. Don't miss your chance! Please see Documents for list of upgrades. SELLER IS WILLING TO RENT BACK UNTIL NOVEMBER.

8044 E June Circle, Mesa

$559,000
3 Beds 2 Baths 7004652 MLS 1,945 SqFt.
SELLER PAID $10,000 towards Rate Buy Down or for Closing Cost. One of the LARGEST LOT IN THE COMMUNITY....Almost 1/3rd acre! Cul-de-sac location nestles this Lovely Single Level Home with a 3 Car Garage. Cute Front Porch welcomes you as you enter this Desired Open Concept Floor plan. The Kitchen is highly upgraded with rich real wood cabinets, granite countertops, solid granite backsplash and all Stainless Steel Appliances including the Fridge. Oversized Island is perfect for Entertaining! Neutral Tile that has been professionally cleaned flows throughout the home except for the Bedrooms which have BRAND NEW luxury carpet. Home has been freshly painted inside and Windows have BRAND NEW 2'' blinds throughout. This home is truly Move In Ready! Step Outside and You will Certainly be Impresse Not only is the Yard Spacious but it is beautifully done. Covered Patio with Brick Pavers extends to your outdoor built in BBQ. Relax by the soothing fountain or test your skills on your personal Putting Green. Lush Mature Trees and Fruit Trees throughout with a very private feel neighboring only single level homes. Side Yard has spacious Storage Shed as well as brick extended slab through double composite wood utility gate. Do you ever see those couple of homes with the Premium Lot in a neighborhood and think .....Wow wish I had that home...Well here is your Chance!!!

4607 S Hassett Circle, Mesa

$579,000
4 Beds 3 Baths 7004543 MLS 2,204 SqFt.
Discover the perfect blend of comfort, style, and community in this beautifully built 2023 home, ideally located just steps from a neighborhood park in the highly sought-after Eastmark community. This thoughtfully designed home features a spacious great room with an open concept floor plan, along with two primary suites, each offering its own private bath and walk-in closet, providing flexibility and privacy for a variety of living arrangements. The kitchen is a true centerpiece, showcasing a large granite island with ample seating, a gas cooktop, wall oven, and built-in microwave. Additional storage is abundant with a butler's pantry and an oversized walk-in pantry. Step outside to a professionally landscaped backyard designed for both relaxation and low maintenance, complete with artificial turf, paver patio and walkway, mature citrus trees (orange, lemon, and grapefruit), shrubs, and a full irrigation system. Living in Eastmark means enjoying an unmatched lifestyle filled with amenities and activities. The community's signature gathering spot, The Bus Stop at The 'Mark", offers a unique experience with games, lounge areas, and family-friendly spaces. Residents also enjoy a resort-style 4,000 sq ft pool, a dedicated toddler pool, and countless events such as bingo, sports tournaments, and story time. The nearby Great Park expands your outdoor options with playgrounds, splash pads, expansive green spaces, a lake with a riparian stream, an event pavilion, an 18-hole disc golf course, a 3.4-acre skate park, and miles of paths and trails. Experience vibrant community living at its finest--welcome home to Eastmark.

9657 E Spiral Avenue, Mesa

$449,900
2 Beds 2 Baths 7004425 MLS 1,554 SqFt.
Resort-style living awaits at Sunland Springs Village - one of Mesa's most prestigious 55+ communities! This 2-bedroom furnished golf-course home offers charming curb appeal, attached garage, porch, and manicured landscaping. Inside, enjoy an open floor plan with soft mint paint, neutral tile flooring in high-traffic areas, and plush carpet in the right places. The kitchen features ample storage, matching appliances, and generous counter space. The main bedroom has a private ensuite and sliding glass doors to the outdoors. Rolling shutters on the back windows, sliding doors, and patio ensure privacy from the common areas. The community amenities are unmatched. 2 pools, heated spa, golf course, and courts for tennis, pickleball, 2 fitness centers, & more. Your dream retirement starts here!

11068 E Kilarea Avenue Unit 159, Mesa

$619,000
4 Beds 4 Baths 7003837 MLS 2,956 SqFt.
Brand new and barely lived in, this stunning Eastmark home offers the rare opportunity to own a like-new property without the wait of new construction. Featuring fresh paint and a modern, functional layout, the home is filled with natural light and elevated finishes throughout. The open concept design creates seamless flow between the kitchen, dining, and living spaces, making it ideal for both everyday living and entertaining. A dedicated office provides flexibility for working from home, hobbies, or additional living space, while the low maintenance design allows you to spend more time enjoying everything the community has to offer. Located in the award-winning Eastmark community with parks, pools, trails, and incredible amenities. This home combines the feel of brand new construction with the added benefit of being completely move-in ready

9531 E Ripple Drive, Mesa

$698,900
6 Beds 6 Baths 7001902 MLS 3,426 SqFt.
• Located in the highly sought-after Eastmark community • Spacious 5-bedroom floor plan with versatile living spaces • Wood-look tile flooring throughout main living areas • Plantation shutters and designer finishes • Gourmet kitchen with white cabinetry & granite countertops • Stainless steel appliances & oversized center island • Open-concept layout ideal for entertaining • Upstairs loft perfect for a media room or second living area • Jack-and-Jill bedrooms plus private ensuite setup • Den, living room & bonus room for flexible living • Under-stair storage for added organization SEE MORE... " Sparkling backyard pool " Built-in BBQ area for outdoor entertaining " Low-maintenance backyard landscaping " Charming covered front porch " Steps from neighborhood park " Near Eastmark community events & farmer's market " Close to shopping, dining & entertainment " Minutes to Phoenix-Mesa Gateway Airport " Convenient access to Revel Surf " Located in one of Mesa's premier master-planned communities

10529 E Durant Drive, Mesa

$1,320,000
4 Beds 3 Baths 7001238 MLS 2,941 SqFt.
Discover elevated luxury living in one of Mesa's most coveted neighborhoods--Red Mountain Ranch! This brand-new construction single-family home sits proudly on a premium 0.3-acre elevated lot in the exclusive Red Rock Pass at Red Mountain. Spanning a spacious 2,941 sq ft of thoughtful, open-concept design, this 4-bedroom, 3-bath gem is perfectly suited for modern families, entertaining, or peaceful relaxation. Step inside to soaring ceilings, abundant natural light pouring through large windows, and high-end finishes throughout--including gourmet kitchen with with quartz counters, stainless steel appliances, custom cabinetry, an oversized island perfect for gatherings, separate coffee bar, large walk-in pantry with cabinets counters and shelving. The primary suite is a true sanctuary with a spa-like ensuite bath, large walk-in closet with custom closet system, and access to the private backyard. 2nd bedroom has ensuite bathroom perfect for guests.

4328 N Katmai Street, Mesa

$699,900
3 Beds 3 Baths 6998465 MLS 2,334 SqFt.
Rare privacy on an oversized homesite inside Encore, premier 55+ community--no neighbors behind, none along an entire side, and no windows on the 3 car garage wall. This premium lot lives like a private retreat with room to add a pergola, garden, water feature, outdoor kitchen, or pool, on a desert landscaped yard. Inside this beautiful home, imported tile throughout creates a seamless flow. The kitchen features dark honed-granite countertops, 6 burner gas cooktop with SS vent, and white cabinets reaching 10-ft ceilings. A 12-ft slider opens the great room to the backyard. The primary suite offers a soaking tub, custom tiled shower, and water closet. A versatile third bedroom--currently styled as a home office--easily functions as a guest room, study, or bedroom to fit your lifestyle. **Rarely available, this sought-after Cinema model** is a standout in Encore at Eastmark, offering 2,334 square feet on a 9,002 sq. ft. lot -- larger than most, with privacy that's hard to find. The lot backs to an HOA-maintained walkway and a wash, so there are no neighbors behind you. One side borders green space with its own HOA-maintained walkway, meaning no neighbors on that side either. The third side of the home is where the laundry room and garage sit, with no windows facing that direction -- giving this homesite exceptional privacy on nearly every side. Inside, the formal dining room offers true flexibility -- easily converted into a bedroom, hobby room, or lounge to suit your lifestyle. The generous guest bedroom includes a walk-in closet for added storage. Every window throughout the home is dressed with **custom plantation shutters**, a high-end and costly upgrade that adds timeless style, privacy, and light control in every room. Upgraded 9-foot interior doors with 6-panel detailing add a substantial, elevated feel throughout. The **primary suite** is a true retreat, featuring a custom-tiled, level-entry shower designed for easy accessibility -- ideal for wheelchair or walker access if ever needed. The oversized primary closet offers abundant storage, and the primary bath also includes a linen closet and a relaxing soaking tub. The **kitchen** is where this home truly shines. Highly upgraded cabinetry features tongue-and-groove, solid wood drawer construction, with wood pull-out shelving in the lower cabinets for effortless organization -- every cabinet and drawer closes with a soft, quiet motion. A 6-burner gas cooktop is framed by a striking glass tile surround, with the vent hood extending all the way to the 10-foot ceiling -- the kind of craftsmanship typically reserved for high-end custom homes. Practical living is just as impressive: the **oversized laundry room** includes a walk-in storage closet with room to add cabinets if desired, and the **expanded garage** comfortably fits three cars, a golf cart, and still leaves room for additional storage. **Sellers will credit buyers at closing for some backyard landscaping** -- a rare opportunity to personalize the outdoor space to your taste from day one. **Life at Encore** means resort-style amenities every day of the week: pickleball courts for every skill level, tennis, bocce ball, a breakfast and lunch café, billiard room, craft and art studio, fitness center, movement room, media room, community library, ping-pong, and card & game rooms. Stay active with men's and women's golf groups playing at discounted local rates, or cheer on Encore's competitive men's softball team. A brand-new heated pool and spa are underway now, opening this fall. Miles of private, paved, lighted, HOA-maintained walking trails let you explore the neighborhood without ever leaving home. As an Encore resident, you'll also enjoy the broader Eastmark community -- duck and turtle ponds, fishing ponds, disc golf, a skate park, several dog parks where your best friend can meet and play with other pups, and an outdoor amphitheater hosting First Friday concerts and food trucks. Saturdays bring the Eastmark Farmers Market, with fresh produce from Steadfast Farm, an organic working farm right in the community park. Steadfast Farm is a destination in its own right, featuring a farm-to-table restaurant, a small organic market, and a coffee stand serving specialty drinks and breakfast tacos -- all an easy walk or bike ride away. A new state-of-the-art library sits just a short walk from Encore, and a new Sprouts Market, opening shortly, is less than a 5-minute drive -- making this community as accessible as it is up-and-coming. **This rare combination of privacy, upgrades, and unmatched community living won't last long. ---

10351 E Texas Avenue, Mesa

$1,075,000
5 Beds 5 Baths 6998423 MLS 3,615 SqFt.
Experience luxury living in this absolutely stunning upgraded home, perfectly positioned on a premium lot overlooking the park with spectacular Red Mountain views in the exclusive gated community of Reserve at Red Rock. Built in 2023, it's like buying a new build, only better, having been thoughtfully upgraded. $5K CREDIT FOR CLOSING COSTS OR RATE BUY-DOWN. This home already features lush landscaping, custom blinds and drapes, stylish accent walls, and is completely move-in ready. Showcasing the largest floor plan in the community, this exceptional residence offers 5 bedrooms, 4.5 baths, a bonus room, and a loft, including a full bedroom and bathroom on the main level, ideal for guests or multigenerational living. A dramatic entry with a sweeping curved staircase and soaring two-story vaulted ceiling sets the tone for the impressive interior. The flexible formal dining room is currently used as a den/office, offering versatility to fit your lifestyle. The chef's kitchen is designed for both everyday living and entertaining, featuring a large sit-up island, stainless steel appliances, gas cooktop, large breakfast nook, butler's pantry, perfect for a coffee station, and an oversized walk-in pantry. The kitchen opens to the spacious great room with a custom shiplap fireplace and a wall of glass that creates seamless indoor-outdoor living. Upstairs, the expansive loft is perfect for a media room, homework station, or additional living space. The luxurious primary suite is a true retreat with stunning views, a spa-inspired bath with dual sinks, soaking tub, walk-in shower, and the convenience of direct access to the upstairs laundry. Three additional upstairs bedrooms are all generously sized. The private backyard is a true sanctuary with no neighbors behind, offering a covered patio, lush turf, charming gazebo, breathtaking Red Mountain views, and spectacular Arizona sunsets, perfect for relaxing or entertaining. Plenty of room to add a pool. Reserve at Red Rock is a new gated Community of only 294 Homes, featuring resort style amenities. Club House, Heated Resort Pool, Spa, 3 Private Parks, Fitness Center, Pickleball, and Scenic Walking and Biking Paths. Great location with easy access to 202 Freeway and Sprouts Grocery, Dining, and Entertainment, just 3 blocks away. 15 minutes to Sky Harbor and Gateway Airports, and only 20 minutes to Saguaro Lake and the Salt River and downtown Scottsdale.

5928 E Sierra Morena Street, Mesa

$1,995,000
5 Beds 6 Baths 6997221 MLS 5,388 SqFt.
Extraordinary desert estate offers the perfect blend of refined luxury and resort-style living. Set on an expansive .80-acre lot, this impressive 5,388-square-foot single-level residence showcases elegant design, spacious living areas, and exceptional indoor-outdoor entertaining. -From the moment you enter through the private courtyard, the home welcomes you with sophisticated architecture, soaring ceilings, and warm custom finishes. The thoughtfully designed floor plan features five generously sized bedrooms and multiple private suite spaces, ideal for guests, multigenerational living, or executive home offices. -At the heart of the home, the gourmet chef's kitchen impresses with an oversized center island, granite countertops, premium stainless appliances, a wine chiller and a butler's pantry--seamlessly opening to the great room where exposed beams and expansive gathering spaces create an inviting atmosphere for entertaining. -The luxurious primary retreat offers a private sanctuary with spa-inspired amenities including dual vanities, a soaking tub, walk-in shower, and expansive closet space. -Step outside to your newly enhanced backyard oasis, where a resort-style pool and spa transform the space into a private retreat. Surrounded by the beauty of the Sonoran Desert and breathtaking mountain views, the outdoor living areas are designed for year-round Arizona living--perfect for relaxing, entertaining, and enjoying spectacular sunsets. -Additional highlights include: Four-car garage with epoxy flooring Expansive .80-acre lot offering privacy and space rarely found in this premier community. RV gate and extended parking Energy-efficient construction -Estrella Vista is part of the Mountain Bridge community, hosting incredible amenities, activities, clubhouse, and grounds. Included with such is an impressive Pickleball community with daily drop-in play, ladies ladder play, live ball, tournaments, and reservable courts for private play. -The clubhouse also includes fitness center with classes, heated pool for lap swimming, water aerobics, and family play. Two spas, tennis, basketball, putting and chipping, greens, playgrounds, and miles of walking paths. The community hosts, food trucks, live music, and weekly activities. There's much to see and experience in this northeast Mesa location with easy access to the 202 as well as hiking, fishing, mountain biking, golf courses, Gene Autry tennis and pickleball center, and more!

2234 N Gila Verde --, Mesa

$2,745,000
5 Beds 5 Baths 6996784 MLS 5,605 SqFt.
Located within the coveted gated community of Vista Estancia, this beautifully renovated contemporary estate offers the perfect blend of luxury living and resort style outdoor amenities. The home features five bedrooms, four and a half bathrooms, a detached casita, and a spacious four car garage. A gated courtyard entry welcomes you with a stately stone fountain before leading into a sophisticated interior highlighted by Restoration Hardware lighting, a dramatic water vapor fireplace, and expansive living spaces designed for both relaxation and entertaining. The thoughtfully reimagined open concept floor plan centers around a stunning custom kitchen featuring an Aga Mercury gas range, a 66-inch built in refrigerator, and an oversized Black Pearl leathered granite island that anchors the space. Adjacent living areas include a large family room with a custom media wall, a stylish sitting room, and incredible entertainment spaces including a state of the art nine seat movie theater and a dedicated arcade game room. The luxurious primary suite offers a private sitting area and a spa inspired bathroom complete with a freestanding soaking tub. Expansive sixteen-foot sliding glass doors create seamless indoor and outdoor living and open to an exceptional backyard retreat. Designed for entertaining and recreation, the resort style grounds include a pool with spa and baja step, five hole putting green, bocce ball court, built in barbecue, lush orchard landscaping, and a custom fully enclosed dog run. The detached casita with a full bathroom provides ideal accommodations for guests, a private office, or a separate workspace.

3905 E Mallory Circle, Mesa

$2,499,000
6 Beds 5 Baths 6993404 MLS 6,401 SqFt.
Fully remodeled 6,401 SF luxury basement home with casita in the heart of Arboleda! 6 beds, 4.5 baths, 4-car garage. Set on ¾-acre corner lot next to central park with pickleball, tennis & more, far from busy streets, close to 202, Scottsdale, Tempe, PHX. Gourmet kitchen with Sub-Zero fridge, Wolf cooktop, double ovens, sinks, dishwashers. Main office/library with custom workstations. Large primary suite with exercise room/second office/second laundry, huge closet. Interior casita has own kitchen, family room, second primary suite, exterior entrance. Timeless finishes throughout: wide hardwood floors, new cabinets, counters, bathrooms, doors, fixtures, fans, crown, base, trim. Resurfaced backyard pool, spa, travertine, RV gate, grass, citrus. Largest original single-level floor plan with basement in Arboleda with all extensions--5,084 square feet on main level with 4 bedrooms plus 1,317 square feet in basement with additional family/movie room, 2 more bedrooms, newly added storage. Meticulous remodel completed for long-term living with no expense spared. Examples: all old arches removed in favor of clean lines, redesigned custom office, second laundry added, new closets created (in primary bedrooms and basement), 14,000 lbs of new decorative rock added to yard, new travertine patios, custom cabinets and hood to maximize storage and walkways to the inch, high-end finishes including new (not repainted) cabinetry, extra-wide flooring, all new doors, crown, tall base, molding, fixtures, shutters, etc. High quality repaint inside and out. Reverse osmosis units in main kitchen and butler pantry sinks and connected to pantry fridge. Water softener and continuous hot water loop system installed. No wall hangings since completion of remodel. No smoking or pets in home during current ownership (6+ years). Gourmet kitchen is equipped w/everything needed for chef cooking, cabinetry to near ceiling, new counters, walk-in pantry, tile backsplash, stainless steel appliances, drop-in microwave, prep island, breakfast nook, and a peninsula w/a breakfast bar, lots of seating. Long bowling-alley-style hallways lead to enormous primary suite with lovely bay window, direct outdoor access, 2nd fireplace, a new ensuite w/dual vanities and tub, two shower heads and bench, and huge walk-in closet with its own walk-in linen closet. Located in a lush, social community with great amenities.

3409 E Ivyglen Circle, Mesa

$649,700
4 Beds 3 Baths 6991333 MLS 2,525 SqFt.
Home is less than 2 years old in New Build Community. Has 2 Full sized kitchens, 2 Laundry hookups, 2 Dishwashers. Guest Suite/ Casita with separate, private entrance. Great for multi generational living, income property, visiting guests or winter homes. Upgrades like in the model, with granite countertops, showers with porcelain slab tile, wood-look tile flooring, 2 BBQ stubs - main house and casita, and 2 Ring doorbells. Pavers and turf in the backyard are already done! Walking path encircles the backyard for kids to ride toys. Move-in ready and priced well below the latest models sold! Community pickleball courts, a huge community pool and spa, dog park and multiple playgrounds. Located just east of Gilbert in the Mesa zip code with quick access to 202 and 60 freeways.Owner/Agent.

3338 S Piedra --, Mesa

$330,000
2 Beds 2 Baths 6989954 MLS 1,623 SqFt.
Welcome Home to Mesa Living at Its Best! Fall in love with this beautifully maintained 2-bedroom, 2-full bath Mesa gem that blends comfort, upgrades, and effortless style. Enjoy peace of mind with a newer AC, upgraded roof, and dual-pane windows, plus a 2-car garage with built-in cabinetry for extra storage. View vaulted ceilings, neutral tones, formal living/dining spaces and a cozy family room create the perfect flow for everyday living and entertaining. The fully updated kitchen shines with matching appliances, pull-out cabinetry, tile backsplash, pantry, breakfast bar, and a reverse osmosis water system ready for your morning coffee or hosting friends. Retreat to the spacious primary suite featuring a private bath and closet. The spacious backyard offers gravel landscaping, seating area, covered patio, convenient new storage shed, and plants and trees that provide constant breeze & shade. This fabulous well maintained house is the one for you!

5410 E Dodge Street, Mesa

$784,990
4 Beds 4 Baths 6988204 MLS 2,944 SqFt.
Price Reduced in Eastmark! Premium corner lot across from Sonic Park, this highly upgraded home offers 4 BR, 3.5 BA, an office, flex space, and 2,944 SqFt of thoughtfully designed living. The resort-style backyard features a natural gas heated saltwater pool with 3 waterfalls, 4 fire features, travertine decking, turf, and a covered cantilever patio built for AZ entertaining. Inside boasts a gourmet kitchen with granite countertops, oversized island, double ovens, abundant cabinetry, plantation shutters, custom paint, upgraded flooring, surround sound and more. 3-car garage w/ epoxy floors, overhead storage, Tesla charger, and whole-home water filtration. Lender to provide temporary 1-0 buydown or credit towards closing for qualified buyers, when they use the seller's preferred lender.

4444 S Flare --, Mesa

$1,150,000
3 Beds 4 Baths 6986899 MLS 3,746 SqFt.
Stunning single-story home on a generous lot of a private cul-de-sac on a county island with NO HOA! You'll love the OWNED solar panels for energy efficiency! Exceptional curb appeal welcomes you with new paint inside and out, stone accents, paver seating areas, synthetic grass, & 3-car garage. A desirable split floor plan showcases tile floors, elegant light fixtures, & thoughtfully designed living spaces throughout. Entertain with ease in the formal dining room or relax in the expansive great room featuring vaulted ceilings, fireplace, recessed lighting, pre-wired surround sound, & a dramatic 4-panel sliding pocket door. A carpeted den with French glass doors offers the perfect flex space for a media room! Open-concept kitchen has a two-tier island breakfast bar, wood cabinets with crown moulding, SS appliances, pot filler, stylish backsplash, granite counters, walk-in pantry, & a butler's service area. The romantic main bedroom enjoys private backyard access, walk-in closet, & spa-like bath complete with dual sinks, modern tub, rain shower, & direct access to the laundry room. Each secondary bedroom features its own private bathroom! Oversized backyard comprises green grass, playground, covered patio, fenced pool with slide, waterfall, & trampoline, a rooftop with mountain views, & a wide-open space for animals to roam, entertaining, or creating whatever outdoor lifestyle you envision. This home truly has it all!

22930 E Galveston Street, Mesa

$599,000
4 Beds 4 Baths 6983388 MLS 2,835 SqFt.
Situated within the gated community of Las Sendas, this beautifully maintained two-story residence offers 4 bedrooms, 4 bathrooms, and 2,835 square feet of well-designed living space, enhanced by timeless stone accents inside and out. A private enclosed courtyard creates a welcoming entry and additional outdoor living space. The main level includes a private office with access to a full bathroom, offering flexibility as a guest room or optional bedroom. The kitchen features granite countertops, a center island, upgraded maple cabinetry, gas cooking, and a refrigerator that conveys, opening to comfortable living areas with tile flooring throughout the main spaces. The upper level offers a private retreat, highlighted by a spacious primary suite with a sitting area, dual vanities, soaking tub, separate shower, and walk-in closet. Three additional bedrooms are well-sized and are served by a full hallway bathroom and a shared bathroom. An upstairs loft and conveniently located laundry room enhance the functional layout. Fresh interior and exterior paint add to the move-in-ready appeal. The backyard is designed for effortless outdoor living, featuring pavers and grass that create a functional yet inviting setting for relaxing or entertaining. North/south exposure, a 3-car tandem garage, and a setting with homes on only one side of the street further elevate the home's appeal. Las Sendas amenities include golf, pools, parks, pickleball and tennis courts, and miles of hiking and biking trails, with convenient access to freeways, Saguaro Lake, and Usery Mountain Regional Park.

7253 E Nathan Street, Mesa

$445,000
2 Beds 2 Baths 6979812 MLS 1,633 SqFt.
This adorable single-story home awaits you in the desirable Tuscany Villas at Painted Mountain! Featuring 2 bedrooms, 2 bathrooms, and a 2-car garage. The interior showcases tile floors, tons of natural light, and a neutral palette, all set in a practical layout designed with comfort in mind. Whip up your signature dishes in the well-appointed kitchen, equipped with staggered cabinets, recessed lighting, granite countertops, stainless steel appliances, and an island. Relax after a long day in the main suite, boasting a closet and a full bathroom with an oversized dual-sink vanity. The backyard is complete with a covered patio ideal for morning coffee, pavers, and an easy-maintenance landscape. What's not to love? Make it yours!

6202 E Mckellips Road Unit 189, Mesa

$739,900
3 Beds 3 Baths 6979771 MLS 2,035 SqFt.
Welcome to this stunning, single-level luxury home built in 2023 and located in the highly desirable Red Rock Reserve by Blandford Homes. This 3 bedroom, 2.5 bathroom residence offers 2,035 square feet of thoughtfully designed living space and a rare 3-car tandem garage. Step inside through the dramatic iron entry door to an open and airy floor plan featuring plank tile throughout, 8-foot interior doors, oversized baseboards, and an expanded great room highlighted by a breathtaking 20-foot wall of glass. The gourmet kitchen is a showstopper with upgraded Regal White cabinetry, quartz countertops, soft-close drawers, and a premium KitchenAid 36-inch gas cooktop package. The primary suite offers a spa-inspired bath with a large walk-in shower, modern rectangular sinks, and framed mirrors. Over $20,000 in custom window coverings are included, featuring electronic shades on the wall of glass. Additional upgrades include a water softener and reverse osmosis system. Outside, enjoy an $80,000 resort-style backyard complete with a private pool, water features, In ground cleaning system, pavers, artificial turf, and a built-in BBQ, all set against incredible mountain views. Just under a mile to freeway access and surrounded by exceptional community amenities including a clubhouse, heated pool and spa, fitness center, pickleball, basketball court, hiking and biking trails, and more. This home delivers luxury, location, and lifestyle in one exceptional package.

5721 E Scarlet Street, Mesa

$494,000
3 Beds 3 Baths 6976124 MLS 1,968 SqFt.
3 bed, 2.5 bath home built in 2016 in the Eastmark master-planned community. Approx. 1,968 sq ft on a 6,000 sq ft lot with open living area, kitchen with island, and functional layout. Primary suite with walk-in closet and ensuite bath. Backyard features a large covered patio and low-maintenance turf area with additional space for future garden beds or landscaping. 2-car garage with water softener system. Located approx. 0.3 mi to Eastmark Great Park and near neighborhood dining including Steadfast Farm Coffee and Handlebar Diner. Eastmark amenities include parks, playgrounds, community pool, splash pad, event pavilion, and trail system. Convenient access to Loop 202 and approx. 6 mi to Phoenix-Mesa Gateway Airport. Includes 3D tour, video tour, floor plan, and drone photography.

10162 E Theorem Drive, Mesa

$422,900
3 Beds 3 Baths 6974570 MLS 1,975 SqFt.
Outstanding opportunity for a 3 bedroom, 2.5 bathroom, 1,975 (spacious) SQFT Townhouse, with a two-car garage in a beautiful gated community. Walk in to the spacious living room, great for entertaining. Kitchen features a custom backsplash, breakfast bar and lots of counter space. The second level has a spacious loft & primary bedroom & bathroom with a separate tub / shower, plus a private balcony. The rest of the bedrooms + bedroom will be on the next floor, with another spacious loft and private balcony. Along with being a gated community, it also boasts a community pool + spa, playground & plenty of common area space. Very quick and easy access to the 202 freeway, making it convenient to get around. Close to great shopping, restaurants & entertainment. Do not miss this!

2821 S Skyline Drive Unit 129, Mesa

$450,000
2 Beds 3 Baths 6972837 MLS 1,662 SqFt.
Beautifully updated 2 bd/2.5 ba Villa. This gated TH community offers easy living with all its luxurious amenities. Discerning buyers will find this home is tastefully and thoughtfully appointed. The interior features ceramic tile flooring, two bedrooms both with en suites, den/office and half bath downstairs and spacious great room/dining area overlooking the back patio. The kitchen features quartz countertops, subway tile backsplash and brand new appliances. New HVAC, roof and water heater. Cachet offers a carefree lifestyle with ease of living in a beautiful gated community in NE Mesa. Easy access to the scenic trails of Tonto National Forest and Saguaro Lake and close to freeways, less than 1/2 hour from Sky Harbor Int'l Airport and Scottsda access to the stunning golf course, award-winning dining, lap pool, tennis and pickleball courts, splash pad, hiking and biking trails and more...

7445 E Eagle Crest Drive Unit 1108, Mesa

$304,777
2 Beds 2 Baths 6969686 MLS 1,217 SqFt.
This gorgeous, FULLY REMODELED home on an oversized lot with elegant upgrades throughout! Gourmet kitchen boasting, upgraded countertops & cabinets, STONE-TILE BACKSPLASH, recessed lighting, NEW APPLIANCES including refrigerator, and custom sink. Spacious primary suite & bathroom with tile shower & tub with custom vanity. Enjoy relaxing days overlooking the lush view out your cozy enclosed Arizona Room with shiplap accent wall. Oversized 2.5 car garage with shower, utility sink, and workbench area. New carpet, vinyl plank flooring, upgraded baseboards/lights/fans/fixtures throughout. INSIDE LAUNDRY with washer & dryer. Amenities galore and all lawn and tree care for the home is included with the HOA!

628 Leisure World --, Mesa

$2,750,000
5 Beds 5 Baths 6969491 MLS 5,261 SqFt.
Voted Best Home on Mesa Luxury tour! Located in the exclusive gated Estates at Mandarin Grove, this 2021 built French Countryside inspired estate rests on a premium N/S .63 acre corner lot. Towering coffered ceilings and arched windows fill the open layout with natural light, while only the best upgrades highlight a refined palette, luxury finishes, and a stunning backyard. The chef's kitchen boasts high-end appliances, Cherry cabinets, granite, and an oversized island opening to the family room. With 5 en-suite bedrooms including dual East and West wing master suites, plus an office, piano room/den, private casita, and the 5th bedroom currently configured as a bonus room, the home offers elegance & versatility. Custom made for entertaining, everyday comfort, and an extraordinary lifestyle The resort-style grounds are professionally landscaped to create the perfect setting for relaxation and entertaining. A sparkling pool with elegant water features and jets serves as the centerpiece of the backyard, surrounded by travertine decking and low-maintenance artificial turf. Multiple gathering spaces include a raised pergola and two covered patios, ideal for dining, lounging, or hosting intimate parties. A charming side garden awaits the green thumb, while the northeast corner of the lot is thoughtfully designed to accommodate a custom RV garage or guest housean exceptional opportunity for RV owners or those seeking additional space. The home's fully owned solar system keeps electricity costs low, while a four-car garage and a beautifully paved front courtyard complete this extraordinary estate setting. Conveniently located near the Legacy Traditional School, premier dining shopping, and vibrant entertainment, the proposed Falcon District, and minutes drive to the 202 Freeway, this home truly has it all.

3710 E Julep Street, Mesa

All information should be verified by the recipient and none is guaranteed as accurate by ARMLS. Copyright 2026 Arizona Regional Multiple Listing Service, Inc. All rights reserved.