Refine Search
Sort by
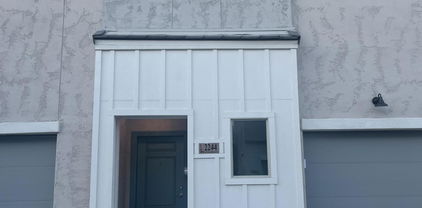
2533 W Gloria Lane, Phoenix
$545,990
3 Beds ⋅ 3 Baths ⋅ 7052619 MLS ⋅ 1,837 SqFt.
Discover the perfect balance of comfort and sophistication in this beautifully designed Marietta townhome. Offering 3 bedrooms, 2.5 baths, and a versatile upstairs loft, this home is designed for the way you live. The open main level features a bright great room flowing into a stylish kitchen with Quill-stained cabinetry, marble-look quartz countertops, a spacious island with designer pendant lighting, and GE Profile stainless-steel appliances. Upstairs, the private primary suite offers a spa-inspired bath and generous walk-in closet, while two secondary bedrooms provide flexibility for family, guests, or hobbies. A modern home that blends timeless style with everyday functionality. ^^Up to 6% of Base Price can be applied towards closing cost and/or short-long-term interest rate buydowns when choosing our preferred Lender. Additional eligibility and limited time restrictions apply. Ask for more information!

2533 W Gloria Lane, Phoenix

5122 N 31st Way Unit 227, Phoenix
$439,000
2 Beds ⋅ 2 Baths ⋅ 7039823 MLS ⋅ 1,319 SqFt.
GOLF COURSE COMMUNITY & Contemporary Spacious Updates -TURN-KEY BILTMORE TERRACE at ARIZONA BILTMORE ESTATES controlled access gated & security patrolled -Enjoy Walking Paths 2 Pools+ 2 Spas, Clubhouse on the GOLF COURSE & LAKES Fitness Center ELEVATOR -Relaxing South Exposed Balcony for great natural light! CONVENIENCE: pedestrian access direct to BILTMORE PLAZA Restaurants+Safeway Grocery Stores! Spacious kitchen w plenty of cabinet+counter space & breakfast area. UPDATED both bathrooms w new vanities and LED Lighting+USB-charging plugs, carpeting Spacious master suite w dressing & conversation areas and double-sinks - desk! Inside full Laundry! Both Hot & Cold water included w HOA, on demand & unlimited!

5122 N 31st Way Unit 227, Phoenix

2279 W Laurie Lane, Phoenix
$289,000
2 Beds ⋅ 3 Baths ⋅ 7038783 MLS ⋅ 1,414 SqFt.
Charming 2-story townhouse in prime Phoenix location. Welcome to this beautifully maintained two-story home in the heart of Phoenix, offering the perfect blend of comfort, convenience, and community living. Two bedrooms, two and a half bathrooms, each bedroom is on separate levels with their own private bathrooms. Great for renting or unique living situations. Step inside to light, bright interiors featuring neutral tones and fresh contemporary style throughout. Beautiful dry bar on lower level with refrigerator and abundance of cabinet space. Walk out to the bright and sunny turfed patio area. Outside, gated community with walking path, community pool and playgrounds for the kids. A great place to enjoy the AZ lifestyle

2279 W Laurie Lane, Phoenix

1416 E Pierce Street, Phoenix
$460,000
4 Beds ⋅ 2 Baths ⋅ 7035159 MLS ⋅ 1,589 SqFt.
Up to $17,500 Down Payment Assistance to qualified buyers, helping make homeownership more attainable. Rare opportunity to own a brand-new home in the historic downtown Phoenix area! Located on an infill lot in the vibrant Garfield neighborhood, this energy-efficient 4-bedroom, 2-bath home offers 1,589 sq ft of modern living space on a 6,875 sq ft lot with no HOA. Designed for comfort, functionality, and long-term savings, the home features modern finishes throughout and includes all appliances, making it truly move-in ready. Due to deed restrictions, this property is available exclusively to eligible first-time home buyers who will occupy the home as their primary residence. Enjoy convenient access to Downtown Phoenix, local restaurants, healthcare facilities, major freeways, and Phoenix Sky Harbor International Airport. Residents will appreciate being near entertainment, cultural attractions, sporting venues, and everything central Phoenix has to offer while living in one of the city's most historic and rapidly growing neighborhoods.

1416 E Pierce Street, Phoenix

4503 N 26th Drive, Phoenix
$235,000
2 Beds ⋅ 2 Baths ⋅ 7033206 MLS ⋅ 896 SqFt.
$7100 Down payment Assistance by Seller/lender! This makes this super easy to buy!!! Open, light and airy. NEW Kitchen White shaker cabinets. NEW Appliances, NEW water heater, NEW Custom Quartz Countertops. Spa like bathrooms. New Tile floors, tall baseboards, NEW fixtures throughout. Move in and enjoy! Large Master w/ensuite bath Private Fenced and gated yard. Hard to find 2 covered parking spaces right next your gate. Community Pool Clic Quick freeways access, I-17, I-10, 202 Good option for Grand Canyon University staff or student! -just minutes away -Parents can buy for their child while in school -Rent it out later HOA: -Low HOA fee -Maintains common areas -Condo's typically higher KITCHEN: -Custom Cabinets -Pro Craft Cabinets -42" upper Cabinets -Soft close doors and drawers -Solid Wood Drawers w/Tongue and Groove joinery best option. -Wood Plywood cabinets - NOT Particle Board -Premium Montreal Quartz Counter tops CHEF'S SINK -Make meal prep and clean up a snap -Large Stainless Single Bowl -Sliding Cutting Board -Adjustable rollout drawing rack -Soap Dispenser KITCHEN ISLAND -Large with overhang for barstools -Beautiful crystal LED pendant lights -Built in Trash/ Recycle bins APPLIANCES NEW: CHEF'S RANGE -Steam cleaning - no harsh chemicals -Extra burner space -Warming options REFRIGERATOR: -Counter Depth to allow flow in kitchen -Stainless -Side by Side -Water and Ice in Door MICROWAVE: -Built in -Multi Cooking Functions - Serves as Range vent Vented to outside DISHWASHER: -Stainless -Hidden controls MASTER BEDROOM RETREAT: -Private with your own spa like bathroom -Walk in Closet -Great if you have kids or roommates BATHROOMS: -Custom Cabinets -Montreal Quartz countertops - under mount sinks -new toilets -Porcelain tile -rain head shower heads - quick switch to hand held -glass shelves -brushed nickel STORAGE GALORE: - Walk in closet in master - Large closet 2nd br - Large linen closet - Laundry has storage -Closet off living Room - Big Private Shed LIGHTING: -Light the way you want! -LED Ceiling Lights 6" in all rooms. - Wth Dimmers -Ceiling lights adjustable 2700K warm light to 5000k Bright white -All lights LED including new exterior fixtures -Save on electric costs FANS: -new - Brushed Ickes -Remote Control -multi speed /reversable -LED Lights OPEN CONCEPT FLOOR PLAN -Living-Dining-Cooking - Don't be left out while preparing dinner -Bedrooms Split floorplan PRIVATE YARD: -Expand living space from indoors to outdoors -fenced -gated GREAT FOR: -relaxing -BBQ -dogs -kids -plants -garden -potted trees COMMUNITY POOL: -Quick walk from your door -clean -shaded pergola -lots of space -weekend gatherings -relax by pool -sun tan -water sports -exercise -Kids and friends -fenced gated PARKING: -2 covered lighted parking spaces -Right next to your Gate -Most other places offer only 1 space and can be far from your door. -Signs designates both spaces 4503 owner parking only

4503 N 26th Drive, Phoenix

1740 E Ocotillo Road Unit 1, Phoenix
$1,195,000
3 Beds ⋅ 3 Baths ⋅ 7029550 MLS ⋅ 2,256 SqFt.
Come and view this amazing opportunity! Desert modern sophistication meets next-gen wellness living at The Mews at Ocotillo! Architecturally striking 3BR+2.5BA residence delivers privacy of a single-family home w/ effortless lock-and-leave convenience in coveted Madison School District. Designed w/a private courtyard sanctuary, home features soaring ceilings, dramatic floor-to-ceiling glass, intelligent natural light, seamless indoor/outdoor flow, rooftop deck, front terrace & backyard retreat. Chef-caliber kitchen w/ Wolf induction cooking, Sub-Zero refrigeration, Richlite surfaces, white oak flooring, spa-inspired primary suite, flex lounge, 2-car garage, triple-pane windows- wow. PRICED TO SELL! Tucked discreetly into the heart of Central Phoenix, The Mews at Ocotillo reimagines desert living through the lens of wellness, performance, and enduring design. Inspired by the intimacy of a quiet English lane, this boutique enclave of four residences creates a rare sense of privacy and community within the coveted Madison School District. Moments from Granada Park, the Arizona Canal trail system, and the Phoenix Mountain Preserve, the homes balance urban accessibility with a deeply grounded connection to nature and neighborhood. Developed by Vali Homes--now evolving as Nopal--The Mews represents years of research, testing, and refinement centered specifically on the Sonoran Desert climate. Every residence is built around holistic building science principles including biophilia, biomimicry, and Passive House-inspired performance strategies. The result is more than simply a "green" home; these residences are engineered to create healthier indoor environments, superior durability, dramatically reduced energy demands, and a near-silent living experience. Dust, allergens, temperature swings, and environmental stressors are minimized through carefully integrated systems and materials chosen for both human and planetary health. Inside, the homes deliver a refined yet deeply livable expression of modern luxury. Genuine white oak flooring, Richlite surfaces, sheep's wool insulation, and expansive floor-to-ceiling glazing create interiors that feel warm, tactile, and restorative. Chef-caliber kitchens feature Wolf induction cooking, Sub-Zero refrigeration, and Cove appliances, combining precision performance with understated elegance. Whole-house air and water filtration systems prioritize wellness at every level, while Loxone smart home automation quietly orchestrates comfort, lighting, climate, and efficiency in the background. Designed to blur the boundaries between indoor and outdoor living, each residence offers multiple private exterior spaces that function as extensions of the home itself. Courtyards, patios, roof decks, terraces, and landscaped retreats encourage year-round engagement with the desert climate while maintaining privacy and tranquility. Intelligent window placement draws natural light deep into stairwells and circulation spaces, creating bright, uplifting interiors throughout the day. The site plan thoughtfully layers private, semi-private, and communal zones to foster an effortless transition between solitude and connection--forming a modern micro-community unlike anything else in Phoenix. Perhaps most remarkable is the way these homes simplify luxury living. Combining the scale and privacy of a single-family residence with the ease of lock-and-leave convenience, The Mews offers a lifestyle centered on clarity, efficiency, and peace of mind. These are homes built not only to impress, but to protect and perform--future-forward residences crafted for those who value health, sustainability, intelligent design, and quiet sophistication in equal measure.

1740 E Ocotillo Road Unit 1, Phoenix

10309 S 20th Lane, Phoenix
$579,700
4 Beds ⋅ 3 Baths ⋅ 7022577 MLS ⋅ 2,362 SqFt.
Lowest price available/cash pricing. No additional builder incentives are offered on this home, at this price. Welcome to the Bartlett, a stunning single-story home at the base of South Mountain. This home has 4 bedrooms, study and 3 bathrooms, offering ample space for comfortable living. ThIS home includes a spacious great room, a gourmet kitchen with a big quartz island great for entertaining, and a large dining room. The primary suite is spacious while the additional bedrooms provide plenty of room for family or guest. Step outside to enjoy the large extended patio. Additional highlights include 10' ceilings ,42'' upper cabinets in the kitchen, Stainless steel Kitchen Aid appliances, including refrigerator, and upgraded flooring & INCLUDED SOLA

10309 S 20th Lane, Phoenix

10223 S 20th Lane, Phoenix
$669,990
4 Beds ⋅ 4 Baths ⋅ 7022574 MLS ⋅ 2,863 SqFt.
Welcome to this amazing Two-story home located in the heart of Phoenix at the base of South Mountain. Stunning views and INCLUDED OWNED SOLAR. This stunning new construction home has 4 bedrooms, study, 3.5 bathrooms, offering ample space for comfortable living. The 2863 sq ft home includes a spacious great room, a gourmet kitchen with a big quartz island great for entertaining, and a large dining room. The primary suite is spacious while the additional bedrooms provide plenty of room for everyone. Step outside to enjoy the beautifully landscaped backyard with extended patio on 6627 sq ft lot, perfect for entertaining and relaxing. Additional highlights include 9' ceilings with 8', 2 panel interior doors, 42'' upper cabinets in the kitchen, and KitchenAid Stainless steel appliances

10223 S 20th Lane, Phoenix

15912 S 11th Way, Phoenix
$549,900
3 Beds ⋅ 3 Baths ⋅ 7022499 MLS ⋅ 1,928 SqFt.
Modern, move-in-ready living in one of Ahwatukee's most desirable gated communities. Built in 2014, this beautifully maintained home offers mountain views, an open-concept floor plan, and timeless finishes designed for everyday living and effortless entertaining. Ideally located near South Mountain Preserve, shopping, dining, and freeway access, this is a rare opportunity to own one of the newer homes in the Foothills--without the renovations often found in the area. Oversized 2-car garage, security system & walkable to shopping, restaurants, parks & the new freeway -- perfect for full-time residents or winter visitors! Residents enjoy the exclusive Village Club featuring a resort-style heated pool, poolside cabanas, patio furniture, BBQ grill, fireplace, and a dedicated event lawn for special gatherings. Foothills living at a great value!

15912 S 11th Way, Phoenix

10218 S 21st Drive, Phoenix
$624,990
4 Beds ⋅ 4 Baths ⋅ 6999708 MLS ⋅ 2,598 SqFt.
*Special Financing Offer Available on This Home!* Welcome to the Crescent, a single-story home located in the heart of Phoenix at the base of South Mountain with INCLUDED SOLAR. This stunning new construction home has 4 bedrooms, study, and 3.5 bathrooms, offering ample space for comfortable living. This popular layout includes a spacious great room, a gourmet kitchen with a large quartz island great for entertaining, and an open dining room. Step outside to enjoy the large extended patio on 6810 sq ft lot, perfect for entertaining and relaxing. Additional highlights include 10' ceilings with 8', 2 panel interior doors, 42'' upper cabinets in the kitchen, Stainless steel appliances, tile backsplash, and upgraded floorin

10218 S 21st Drive, Phoenix

Copyright 2026 Arizona Regional Multiple Listing Service, All rights reserved. The data relating to real estate for sale on this website comes in part from the Arizona Regional Multiple Listing Service. All information deemed reliable but not guaranteed and should be independently verified. All properties are subject to prior sale, change or withdrawal. Neither listing broker(s) nor Arizona Regional Multiple Listing Service shall be responsible for any typographical errors, misinformation, misprints and shall be held totally harmless.

How much is your home worth?

Get instant property value now!