Refine Search
Sort by
$3,589,000
5 Beds 7 Baths 6972774 MLS 7,521 SqFt.
Set within the gated waterfront community of Lake Serena Estates in Scottsdale Ranch, 10258 N 103rd Pl is a rare custom home offering scale, innovation, and timeless elegance across 7,521 square feet of refined living space with 5 ensuite bedrooms and an oversized 4 car garage. Built in 2005 and ahead of its time in design and functionality, this home seamlessly blends architectural grandeur with modern conveniences, delivering a residence that still reflects what today's luxury homes strive to achieve. With gorgeous mountain and waterfront views, rich finishes, multiple fireplaces, and exceptional indoor-outdoor living, every detail speaks to quality, intention, and enduring appeal. Below is a guided overview of this stunning custom home, highlighting its innovative floor plan. The arrival experience begins in a grand foyer, where a stunning chandelier establishes the home's refined character. The foyer stems in multiple directions for ease of access, including immediate access to the elevator, setting the tone for the home's thoughtful flow and ease of living. Just off the entry is a powder bathroom, and a library with bar anchored by a striking two-way fireplace shared with the great room. The great room unfolds with dramatic scale and waterfront views framed by automated sliding pocket doors, allowing the space to transform effortlessly into an indoor-outdoor entertaining environment or a private retreat. This expansive area accommodates a living room, seating area, and dining space, all flowing openly into the grand kitchen, which features high-end appliances, a butler's pantry, and seamless access to a mudroom and main-floor laundry connected directly to the oversized four-car garage with high ceilings which has successfully housed six vehicles using lifts, offering exceptional flexibility for storage and functionality for car enthusiasts and collectors. A main-floor ensuite guest bedroom completes this level, offering comfort and privacy. Upstairs (accessible via the elevator or the foyer staircase) is designed as an elevated living experience. You are introduced to this level by a grand and spacious loft with kitchenette, ideal for entertaining or flexible use. The loft adjoins to the primary suite which is a private sanctuary with expansive mountain and waterfront views through sliding glass doors, his-and-hers bathrooms, his-and-hers closets, a private kitchenette and seating area, fireplace, and tucked away workspace with built-in shelving. A spiral staircase from the kitchenette adds architectural interest while connecting seamlessly back toward the main kitchen. Also, on this level you'll find an additional ensuite guest bedroom, the dedicated office, and upstairs laundry room, all of which ensure thoughtful functionality throughout the home The basement level is accessed by a staircase thoughtfully positioned between the library and mudroom. This level includes two additional ensuite bedrooms, each complete with its own kitchenette and separate entry/exit to the back patio. This design creates exceptional flexibility for extended stays, multi-purpose use, or private accommodations while maintaining seamless integration with the rest of the home. The basement level also includes a large storage area beneath the stairs, previously used by the owner as a playroom. Throughout the home you'll find quality flooring including stone, tile, hardwood, and carpet as well as Andersen windows, remote-controlled blackout blinds, metal storm shutters, an owned security system, and televisions that convey with the property. The backyard is designed across multiple levels, each offering a unique way to enjoy the waterfront setting. Outdoor highlights include a built-in BBQ, fireplace, covered seating areas, heated pool and spa, an additional lower-level deck, and a private dock at the water's edge. A boat is included in the sale, making the most of the lakefront lifestyle and completing this exceptional outdoor experience. Not to be missed are the thoughtful and life-enhancing features that make this home ideal year-round: these include storm shutters as well as drop-down blinds that are automated by solar sensor so it can be effortless to keep your home comfortable all year long. The patio also offers the ability to securely separate from the home, creating a true lock-and-leave experience with added peace of mind. This home is walking distance to Scottsdale Ranch Park and Tennis Center, volleyball courts, baseball fields, walking trails, and Laguna Elementary School. Within 10 minutes you can be accessing the Loop 101 freeway, at HonorHealth Scottsdale-Shea, or at one of the many nearby shopping and dining like Portillo's Scottsdale. Within 15 minutes you can be at Salt River Fields for Cactus League Spring Training games or enjoying a night out at Talking Stick Resort Casino. And with only a 20 minute drive, you can be taking in the lively vibes of Old Town Scottsdale and all of the high-end shopping and dining Old Town has to offer. This home has easy access to the best of Scottsdale while maintaining privacy within this gated waterfront community. From its innovative floor plan and refined architectural details to its private dock and gated Scottsdale Ranch setting, this custom waterfront residence offers a rare combination of scale, functionality, and enduring design. Every level has been thoughtfully curated to support both everyday living and memorable entertaining. Come see it to experience this exceptional home in person.

10258 N 103rd Place, Scottsdale

$5,000,000
5 Beds 6 Baths 6970908 MLS 6,242 SqFt.
Experience refined desert living in this exceptional Desert Contemporary estate, located within the prestigious Desert Mountain community in the Village of Saguaro Forest. Spanning 6,242 square feet, this expansive residence offers 5 ensuite bedrooms, 5.5 baths, a private den, and a generously sized guest house complete with its own living room, full kitchen, and separate bedroom, providing ideal accommodations for extended stays or private hosting. Designed for both grand entertaining and everyday luxury, the home features a fully equipped chef's kitchen with every modern amenity, including Sub Zero refrigerator, Wolf range with double ovens, plus a wall oven, Miele built in coffee maker, dual dishwashers, extensive cabinetry and walk in pantry, Additional highlights include a formal Dining room, a temperature controlled wine cellar, and a large wet bar perfectly positioned for effortless entertaining. A four car garage adds both convenience and functionality. The resort style backyard is an entertainer's dream, showcasing a dramatic infinity edge pool and spa, outdoor fireplace, fire pit, expansive deck spaces, and a separate grill patio ideal for hosting gatherings under the desert sky. Enjoy sweeping views of city lights, surrounding mountains, and unforgettable Arizona sunsets, all from the privacy of this remarkable estate that truly embodies the best of Desert Mountain living. Contact DM Membership for additional information and wait times. 0.45% Capital Reserve Fund Fee will be charged on the purchase price of home paid by the buyer.

42196 N Chiricahua Pass, Scottsdale

$1,125,000
4 Beds 3 Baths 6968056 MLS 3,600 SqFt.
Enter into a spectacular, thoughtfully designed residence set on nearly a third of an acre in the highly sought-after La Buena Vida Estates of Cave Creek. From the moment you arrive, this home is flooded with natural light, creating a bright, warm, and welcoming atmosphere throughout. The heart of the home is a chef's kitchen that effortlessly blends function and design, featuring an impressive 8-burner Viking range with custom Viking hood, top-of-the-line KitchenAid refrigerator and microwave, and a dedicated wine fridge. Designer cabinetry, a custom backsplash, and beautiful oak hardwood floors elevate the space, which opens seamlessly to a large family roomperfect for everyday living and entertaining alike. The main level also offers a spacious living room with a fireplace, a formal dining room, a stylish full bath with custom tile and full glass doors, and a private den or office tucked just off the family room. Upstairs, the primary suite is a true retreat, showcasing a generous walk-in closet and a spa-inspired bathroom with a soaking tub and designer tile throughout the shower. Three additional oversized bedrooms and a beautifully finished secondary bath with custom vanity, designer tile, and glass shower door. To finish off the second floor a standout bonus/game room with a built-in bar provides the ideal space for entertaining and opens to a balcony overlooking the pool and backyard. Step outside to experience resort-style living at its finest. An enclosed patio, expansive yard, sparkling pool, BBQ area, and lush landscaping create a private oasis you'll never want to leave. Additional highlights include a large three-car garage with abundant storage. Homes of this caliber, in this location, rarely become available. This is a truly special opportunitydon't miss it.

33209 N 61st Street, Scottsdale

$4,500,000
7 Beds 8 Baths 6967601 MLS 9,607 SqFt.
Redesigned in 2020 for primarily single-level living, this fully furnished estate features light-filled interiors and seamless indoor-outdoor flow with resort-style outdoor spaces, pool, spa, and sweeping valley and city-light views. See document tab for updates. The main level blends open gathering areas with private rooms for work, media, and relaxation, while a secondary primary suite, den, and game room upstairs offer flexibility for guests or multi generational living. Set on 3.8 acres within a gated community and bordered to the north by 11 acres of HOA-owned open land, the property offers exceptional privacy and scale. A private one-bedroom casita, detached 1,815-sf auxiliary building, and 10-car garage complete the estate embracing expansive desert valley views. The kitchen blends refined design with high performance, anchored by a curated appliance suite and a 200-bottle, glass-walled, temperature-controlled wine cellar that becomes part of the architecture. A linear gas fireplace wrapped in natural stone adds a sculptural focal point, elevating both everyday living and evening entertaining. Designed for hosting, the media room features custom cabinetry and a sleek bar topped with a waterfall quartzite countertop that invites conversation. Glass sliders open directly to the infinity-edge pool and spa, creating a seamless indoor-outdoor connection. Two dedicated offices or dens further support today's work-from-home lifestyle and multigenerational flexibility. The residence offers a total of six ensuite bedrooms, with a seventh flexible-use room discreetly positioned beyond the media room, ideal as a guest suite, wellness room, or private retreat. Fully furnished and ready to enjoy, this estate embraces the views and lifestyle that define North Scottsdale.

28145 N 91st Street, Scottsdale

$5,250,000
5 Beds 6 Baths 6966682 MLS 6,150 SqFt.
This single-level luxury home in WhiteHorse showcases one of the community's most sought-after floor plans, thoughtfully and efficiently spread across an expansive nearly Âľ-acre corner lot with sweeping city and mountain views. Standout features include Restoration Hardware finishes, dramatic statement lighting, a fully upgraded AV, sound, and security system, and seamless indoor-outdoor living spaces ideal for both grand entertaining and intimate gatherings. The pool house doubles as an exceptional mother-in-law or guest suite, while a sun-filled office offers corner-window views of the courtyard and fountains. Additional highlights include electric sliding doors, a private putting green, a four-car garage, a spacious entertainment area in the guest wing, dual laundry rooms. Must see!

22407 N 89th Street, Scottsdale

$4,000,000
4 Beds 5 Baths 6966287 MLS 5,004 SqFt.
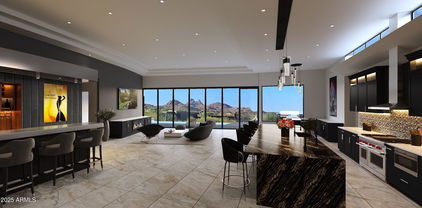
LUXURY GOLF COURSE LIVING ✦ Brand New Custom Home ✦ Directly on the 14th Hole of the Pinnacle Course ✦ Panoramic Views of Pinnacle Peak, the Golf Course, Sunsets & City Lights ✦ Single Story = No Steps ✦ Chef-Inspired Gourmet Kitchen w/Pantry & Butler's Pantry ✦ Relaxingly Luxurious Master Retreat & Bathroom with Separate ''His'' and ''Hers'' Water Closets, Over-sized Wardrobe Closet and Dedicated ''Handbags & Shoes'' Closet ✦ French-inspired Wine Cellar & Bar ✦ Resort Patio, Entertainment & Outdoor Living Area ✦ Buyer may change & customize all aspects: Design, style, floor plan, exterior elevations, finishes and size (up to 7,000sf) ✦ Price includes allowances for various items ✦ Photos are artist's conceptions. Architecture by Jean-Michel Gillet.

29360 N 108th Place, Scottsdale

$3,474,000
2 Beds 3 Baths 6964538 MLS 2,160 SqFt.
The Ascent at The Phoenician...where the highest of luxury finishes collide w/ stunning desert living - producing phenomenal mountain & golf course views for miles. This top/4th floor 'penthouse' condo - adjacent the luxurious Phoenician Resort situated at the base of the iconic Camelback Mtn, was created by Nelsen Architects, designed by highly respected Vallone Interior Design, & constructed by Layton. Exceptional finishes include an open-design kitchen by Bulthaup w/ Sub Zero, Wolf & Cove appliances, Waterworks & Kohler bathrooms, Provenza hard wood flooring, & 10' ceilings. The main living area has walls of glass that open, bringing true meaning to indoor-outdoor living. An expansive patio w/ built in gas BBQ provides room to relax & enjoy a morning coffee & evening cocktails. The ultimate luxury lock 'n leave residence! Includes garage parking for 2 vehicles, pre-wired for electric vehicles, & has a dedicated enclosed storage room. This unit has three (3) walk-in closets! Owners have access to the Ascent Mountainside Club w/ heated pool/spa, workout center, game room & more. New construction.

4849 N Camelback Ridge Drive Unit B405, Scottsdale

$1,499,000
3 Beds 3 Baths 6963856 MLS 2,157 SqFt.
A rare opportunity in the prestigious Sereno Canyon community by Toll Brothers. This highly upgraded Enclave model offers refined living with 3 bedrooms, 3 baths, a private pool and indoor/outdoor living with gorgeous 90 degree sliding windows. Other upgrades include all Wolf appliances, Sub-Zero fridge, additional cabinets and utility sink in the laundry room, and surround sound/connect 4 system. Set on a premium corner lot at the end of a quiet cul-de-sac, just a few steps from the club house, the home delivers exceptional mountain views and unmatched privacy. Designer-selected finishes, elevated trim work, and extensive builder upgrades set this residence apart from others in the subdivision. Sophisticated, serene, and truly one of a kind—this is North Scottsdale luxury at its finest!

23395 N 125th Place, Scottsdale

$1,049,000
4 Beds 4 Baths 6963573 MLS 3,510 SqFt.
Beautifully crafted custom home on a premium 1.25 acre cul-de-sac lot in North Scottsdale, offering privacy, convenience, and lifestyle. Private well & no HOA. The thoughtful split floor plan features a master suite, 2 ensuite bedrooms plus a dedicated office. Spacious great room showcases exposed wood beam ceilings, gas fireplace & abundant natural light. The kitchen is both functional & stylish with hi end appliances, gas cooktop w/pot filler, walk in pantry, granite countertops & custom cabinetry. Outback you'll find an exceptional horse setup with a 4 stall barn with fly spray/misters, hay storage, two expansive 55' x 125' turnouts with shade & split-rail fencing. Easy access to hundreds of miles of trails, while still being close to fine dining & shopping.

28025 N 156th Place, Scottsdale

$2,250,000
4 Beds 5 Baths 6962702 MLS 4,377 SqFt.
Properties like this don't come around often; especially with a private barn like this. Privately gated and beautifully remodeled, this exceptional 5-acre property offers the perfect blend of luxury living and equestrian living. Priced at $2,250,000, the property features a 4,377 sqft main residence plus an additional 500 sqft guest quarters located in the barn. Originally built in 2007 and extensively remodeled in 2021-2022, the home showcases stunning views, two spacious primary suites, and a gorgeous chef's kitchen designed for entertaining. The outdoor living experience is equally impressive with an infinity pool and spa with rock features, fully fenced acreage, private well, and a thoughtfully designed dog run. A circular paver driveway leads through the gated entrance to a charming courtyard-style entry, creating a welcoming arrival. Equestrian amenities include a custom stucco five-stall barn with runs, wash rack, grooming bays, tack room, laundry room, bathroom, and private guest quarters. This property seamlessly combines refined Arizona living with a turnkey horse setup offering privacy, functionality, and timeless style in one remarkable estate.

14904 E Lowden Court, Scottsdale

$2,935,000
5 Beds 7 Baths 6962546 MLS 6,880 SqFt.
NEW LOWER PRICE & SELLER IS REPLACING THE ROOF! This estate is as good as it gets and priced to sell! Car collector's dream, every day living here is like being at a 5 star resort! This gorgeous 5 bed, 6.5 bath estate has it all! Some of the many featues include: large bedrooms with en suites and built in closets, all windows have motorized blinds, speakers throughout, large game & home theater room, 16ft ceilings, Chef's kitchen w/60'' Wolf range, 2 sinks, 2 dishwashers, bar with sink. There is a huge pool, water features, fire bowls, over 1000 sq ft of patio space, misting system, out door bathroom w/shower, amazing mountain views and gorgeous greenery! ''Climate controlled'' garage with epoxy floors, 11 ft doors and 16 ft ceilings for car lifts. NO HOA. Check out the video! WOW The seller has provided a special message below concerning what she and her family have loved so much with living at this gorgeous estate: "There are so many amazing elements to this estate, that it is hard to pinpoint just a few reasons as to why this home is so incredible to live in. Everyday that I pull into the driveway of this property, I have such a feeling of the pride of ownership getting to call this beautiful home mine. The house itself looks palatial and like something out of a magazine. The beautiful landscaping of cactus, agaves, and bright colored flowers, is inviting and so beautiful to look at on a daily basis. The property itself feels like a compound with no architecture like it around. The outside of the house looks like a piece of art. Once I pull inside the garage, the amount of space and room for all of my vehicles makes me feel like I am in a museum. It is incredible how much room there is and how well thought out the storage was for the space. Stepping inside, one of the many things I love about our home is the level of privacy and space it offers, which is becoming harder and harder to find in Scottsdale. We're on a generously sized lot with wide open areas where the kids can run, play, and explore without feeling boxed in. There's plenty of room for outdoor games, sports, and family get-togethers, and the layout of the property gives us a true sense of seclusion. We can enjoy our backyard without feeling like neighbors are on top of us, which makes everyday living feel more peaceful and more luxurious. Our backyard is truly one of a kind, centered around a massive resort-style swimming pool with a slide that feels more like a private retreat than a typical backyard. It's perfect for pool parties, weekend barbecues, or just unwinding after a long day. The kids can spend hours swimming and playing, and there's always space for adults to relax and enjoy the setting. The scale of the pool and outdoor area makes it easy to host friends and family without ever feeling crowded, and it's honestly one of our favorite parts of the home. The misters are cool the backyard on hot summer days and allow the yard to be used year round. With younger kids, the outdoor bathroom and shower make play time so effortless and truly make you feel like you are at a resort, especially with the mountain views. Inside, the home is just as impressive with large, open rooms and incredibly tall ceilings that you rarely see anymore. The ceilings make the entire house feel even more open, bright, and unique, and they give every space a sense of character and grandeur. The natural light, combined with the scale of the rooms, creates an atmosphere that feels both comfortable and elevated. It's a home that feels custom, spacious, and special the moment you walk inand that's something we appreciate every single day. There is no greater feeling of enjoyment than opening the massive sliding doors and being able to spend time in the indoor-outdoor environment that this home creates. With a hectic lifestyle, this home provides a true space to relax in at the end of busy day. The floor layout allows for privacy from the kids, but also keeps them close. The two dishwashers and multiple prepping surfaces in the kitchen are every mother's dream. The massive laundry room makes laundry a breeze. And, the master bedroom and bathroom are like something out of a Hollywood movie, making me never want to leave. This home is a true piece of art and has so many special things about it, that the only way to really understand its grandeur is to come see it in person." Recent seller improvements as follows: - All new irrigation for the front and back yards - All new landscape lighting in the front and back yards - Installed grading/drainage along front of house - Installed backyard ficus plant hedge - Install new grass in backyard and new artificial turf for side yard dog run - Installed new rip rap and decomposed granite in front yard - Installed cacti specimen plants, trees, and flowering plants in front yard Well over $100,000 in improvements done to the exterior.

33130 N 81st Street, Scottsdale

$1,995,000
1 Beds 2 Baths 6960621 MLS 1,538 SqFt.
Ascent Camelback Residence A107 combines modern design and seamless indoor-outdoor living with 20-foot ceilings and expansive windows that showcase Camelback Mountain views. One of only 4 lofts in Ascent, this 1-bedroom with a den and 2 full bathrooms offers 1538 sf of interior living and 732 sf of outdoor living, including a private lower garden with gated street access. The layout features a flexible den that can convert to a guest room, an upstairs office/TV area and 2 entrances. Multi-slide doors open the indoor to outdoor living. One-of-a-kind very sophisticated kitchen with Black Oak cabinetry, walnut and quartz counters, charcoal gray island base cabinets, a Gaggenau induction cooktop and Sub-Zero full height wine tower. Super chic and modern. Ready for immediate occupancy!

4849 N Camelback Ridge Road Unit A107, Scottsdale

$3,400,000
6 Beds 7 Baths 6958877 MLS 7,678 SqFt.
Luxury, privacy, and panoramic desert views come together in this exceptional residence within Troon North's prestigious Boulder Crest community. Designed for those who appreciate space, comfort, and effortless entertaining, this custom estate offers six bedrooms, six and a half bathrooms, and a versatile floor plan ideal for hosting guests, accommodating multi-generational living, or enjoying a private retreat in North Scottsdale. The outdoor experience captures everything that makes Arizona living so desirable. Overlooking the Sonoran Desert, the backyard showcases a negative-edge pool, multiple covered patios, a built-in BBQ, outdoor fireplace, fire pit gathering area, and breathtaking views of surrounding mountains, city lights, and unforgettable sunsets. Located just minutes from Troon North Golf Club, Pinnacle Peak hiking trails, world-class golf, upscale dining, and premier Scottsdale shopping, this home offers an exceptional blend of luxury and convenience. Whether you're seeking a full-time residence, seasonal getaway, or luxury golf community home, this property delivers the lifestyle that has made Troon North one of North Scottsdale's most sought-after destinations.

29348 N 111th Way, Scottsdale

$8,495,000
6 Beds 8 Baths 6957220 MLS 8,659 SqFt.
Move-in Ready! Discover an exceptional custom-built estate in the heart of Scottsdale, a modern masterpiece by Patterson Homes with architecture by Falling Water Architecture and interiors by CAM Design Group. Set on 1.11+ acres, this 8,467 sq ft residence features 5 en-suite bedrooms, a private casita, gym, and formal dining room. The chef's kitchen boasts 12' double islands, RWO custom cabinetry, Sub-Zero and Wolf appliances, two Cove dishwashers, and an elegant butler's pantry. Luxurious details continue into the great room with an 8' limestone fireplace and custom beams. The primary suite offers a tranquil retreat with Roman clay walls, fireplace, spa-inspired bath with multi-head shower, freestanding tub, dual water closets, and an expansive his-and-hers closet with island and vanit Guest suites feature premium finishes throughout, while the casita provides private, fully appointed accommodations. Additional highlights include a family room with custom wainscoting, a designer laundry and mudroom with dog wash, a 4-car epoxy-finished garage, and complete pre-wiring for smart-home integration. Enjoy the resort-style backyard, with heated pool and spa with sun shelf, outdoor kitchen, covered patio and grass area. This estate blends architectural artistry, modern convenience, and timeless luxury in one of Scottsdale's most desirable neighborhoods.

7031 E Paradise Drive, Scottsdale

$2,925,000
3 Beds 5 Baths 6956609 MLS 4,910 SqFt.
GOLF MEMBERSHIP AVAILABLE, subject to board approval. Introducing Sereno Del Sol, where warm desert light meets timeless Santa Barbara living. Set on nearly 2 acres at the end of a quiet cul-de-sac, this beautiful home captures glowing sunset views and the signature serenity that sets Mirabel apart. The light-filled great room wraps effortlessly around the refreshing pool and spa, creating true indoor/outdoor living. Multiple covered patios, a cozy fireplace, an outdoor bar, and a built-in BBQ make entertaining easy, whether it's a slow desert evening or a sun-splashed weekend with friends. Inside, classic finishes and quality craftsmanship shine throughout. The home offers 3 bedrooms, a generous office/flex space, and 4.5 baths, including a dedicated pool bath with its own shower. The chef's kitchen is anchored by a pro-style stainless range with double ovens and a Sub-Zero refrigeratorready for anything from casual meals to crowd-pleasing gatherings. Lovingly cared for and thoughtfully combined with the adjacent lot, Sereno del Sol offers rare privacy, space, and the opportunity to make this special corner of Mirabel your own.

36304 N 105th Way, Scottsdale

$2,870,000
3 Beds 4 Baths 6954381 MLS 3,384 SqFt.
Stunning 2022-built mid-century modern home on a Âľ-acre lot with sweeping views of The Boulders and Black Mountain. Designed for abundant natural light, this 3-bedroom, 3.5-bath residence features an expansive great room plus den, soaring ceilings, clean architectural lines, and an open floor plan. 3-car garage. A serene enclosed front courtyard showcases a dramatic water and fire feature. The resort-style backyard offers sunset views, a custom pool and spa, shaded gazebo, built-in BBQ, fire feature, citrus trees, artificial turf, and a meandering serenity garden designed for quiet reflection. Quiet neighborhood near golf, lakes, rivers, and the Tonto National Forest. Furniture is negotiable.

8316 E Sand Flower Drive, Scottsdale

$2,295,000
4 Beds 5 Baths 6952412 MLS 4,827 SqFt.
Your dream home is finally within reach! This gorgeous property welcomes you with a 3-car garage, an expansive driveway, beautiful stone accents, and well-laid pavers for an excellent curb appeal. Discover a stunning living room with soaring ceilings, recessed lighting, abundant natural light, and stone-tile flooring. Double doors lead to an elegant family room, which includes an inviting fireplace and a wet bar for entertaining. The impeccable kitchen features a breakfast nook, solid surface counters, custom cabinetry with crown moulding, a stone-tile backsplash, essential built-in appliances, a pantry, and an island with a breakfast bar. You'll also find a versatile den, complete with built-in desks and shelves, a secondary fireplace, and convenient backyard access. Fall in love with the luxurious primary suite, boasting classic plantation shutters, a lavish ensuite with dual sinks, a jetted tub, and a spacious walk-in closet. You'll be delighted by the separate casita with plush carpeting, a kitchenette, and a bathroom, perfect for hosting visiting loved ones. Imagine enchanting evenings in the exquisite backyard, offering a covered patio, a manicured lawn, a flagstone patio, breathtaking mountain views, a relaxing spa, and a pool for refreshing dips. This gem is a fantastic find!

40934 N 109th Place, Scottsdale

$11,000,000
4 Beds 8 Baths 6951855 MLS 10,390 SqFt.
Hand-carved into the very mountain it rests upon, this extraordinary estate is more than a home--it is a livable work of art. Every element has been thoughtfully sculpted, from the hand-carved doors to the sweeping, curvilinear walls and ceilings, culminating in the striking wagon wheel ceiling that serves as a true architectural centerpiece. Rich in detail and artistry, the residence offers an immersive experience that continually reveals new layers of craftsmanship and design. Nearly every aspect of the home has been thoughtfully touched, enhanced, or updated, seamlessly blending modern comfort with timeless architectural significance. Set within the exclusive and aptly named Lost Canyon, this is one of the most private properties in the area--yet just minutes from Scottsdale's private airport and the city's premier dining, shopping, and entertainment. Encompassing approximately 14 acres, the estate is surrounded by the breathtaking expanse of the McDowell Sonoran Preserve, offering over 30,000 acres of protected desert landscape and more than 180 miles of scenic trails. The outdoor living experience rivals that of a world-class resort--lush, immersive, and designed to transport you. Meandering pathways wind through the estate, following a tranquil stream and leading to a series of enchanting destinations. Towering natural surroundings and layered landscaping create a rare, Costa Rican-inspired atmosphere in the heart of the desert, where every turn feels like a secluded escape. Throughout the grounds, ten fireplaces are thoughtfully placed, casting a warm glow that enhances the ambiance from intimate evenings to large-scale gatherings. From a secluded reading retreat perched at the upper reaches of the property, to a romantic grotto adorned with intricate stonework, every space invites exploration. Grassy play areas, swings, and a private golf chipping area further enhance the estate's park-like setting. Entertaining is elevated to an art form with a rustic outdoor culinary pavilion, ideal for family cookouts and unforgettable evenings under the stars. Multiple seating areas, dramatic natural backdrops, and the soft flicker of firelight create an atmosphere that is both inviting and unforgettable--capturing the essence of a private luxury resort. Inside, the home continues to impress with uncompromising quality and bespoke finishes. Venetian plaster walls, reclaimed oak flooring, and hand-carved mesquite doors speak to the level of craftsmanship found throughout. The kitchen is both functional and inspiring, with architectural detailing and panoramic views that make it a space you'll never want to leave. Designed for luxurious living and exceptional privacy, the residence offers an extraordinary collection of private suites, each thoughtfully designed as its own secluded retreat. The primary suite is a sanctuary unto itself--a sprawling two-room escape featuring a dedicated sitting area, two expansive walk-in closets, a private sauna, breathtaking views, and multiple patios that create a serene indoor-outdoor experience. Complementing the primary retreat are three additional luxury en suite suites, each offering exceptional privacy, distinctive views, and private outdoor patios. One suite is designed as a casita-style retreat, complete with its own separate entrance, private living area, and kitchenette--ideal for extended guests, multigenerational living, or private staff quarters. The remaining two suites are equally well-appointed, featuring its own kitchenette and the ability to be closed off from the main residence, creating fully self-contained private quarters. Every suite throughout the home is uniquely positioned to capture stunning vistas and provide a peaceful connection to the surrounding landscape. A temperature-controlled wine tasting room showcases exquisite stonework, providing a setting as refined as the collection it houses. The primary office is equally remarkable, with custom millwork and thoughtful design that foster both creativity and focus. Possible future expansion offers a rare opportunity to further elevate the estate, with additional buildable space that may allow for a separate structure designed for private living quarters, a guest residence, as well as the addition of a multi-car garage. Preliminary conceptual renderings have already been prepared and can be shared with prospective buyers This majestic mountain retreat is a rare offering--where art, architecture, and nature converge to create a home that lives like a private resort and feels as extraordinary as it looks.

10500 E Lost Canyon Drive Unit 17, Scottsdale

$2,695,000
3 Beds 4 Baths 6950526 MLS 4,075 SqFt.
Certificate of Occupancy in hand! Move in now! Nestled on a premier 1+ acre view lot with complimentary pool in the gated enclave of Sonoran Sanctuary, this is modern desert living at it's finest. Expansive great room flows seamlessly to a dramatic wrap-around cantilevered patio cover, delivering unobstructed panoramic views. Gourmet kitchen boasts commercial-grade appliances, oversized island, and spacious walk-in pantry. Bedroom suites include baths and private patios, office, 1197sf covered patio space total. Climate-controlled 4-car garage with mini-split option. 2Ă—6 construction, spray-foam insulation, curbless showers, 15' tall celings, Taj Mahal quartzite counters, real wood floors and very opoen floor plan. Views, views, views

10876 E Rising Sun Drive, Scottsdale

$5,600,000
6 Beds 6 Baths 6948992 MLS 5,600 SqFt.
Experience this TO-BE-BUILT 5,600 sq ft custom contemporary home designed by Encore Design Group, ideally situated on a private 3-acre, no-HOA lot just moments from Tom's Thumb Trailhead in North Scottsdale's breathtaking high desert. Showcased in the architectural rendering, the exterior blends warm stone, modern rooflines, and a dramatic gated courtyard entry that sets the tone for the refined design throughout. Inside, the home is anchored by an expansive great room featuring soaring ceilings, walls of glass, and seamless indoor-outdoor connectivity overlooking the natural desert landscape. The split floor plan offers a luxurious master wing with a spa-inspired bathroom and an oversized custom closet. The secondary layout includes three private ensuite bedrooms, a dedicated guest suite, and a professional home office positioned off the front courtyard. A spacious media/game room provides the perfect retreat for entertainment or family use. At the heart of the home, the chef's kitchen features a large island, designer finishes, a walk-in pantry, and a full prep kitchen, all flowing naturally into the dining area and outdoor living spaces. A convenient pool bath supports future resort-style outdoor amenities. For car enthusiasts or those needing substantial storage, the property includes two oversized side-entry garages, offering generous space for vehicles, equipment, or workshop use. Surrounded by untouched Sonoran Desert with no HOA restrictions, this residence blends contemporary architecture, luxury finishes, and serene privacy in one of Scottsdale's most desirable natural settings.

24550 N 128th Street, Scottsdale

$2,750,000
5 Beds 5 Baths 6946507 MLS 5,096 SqFt.
Set on an elevated, private flag lot in the coveted N Scottsdale community of Windgate Ranch, this expanded Marchetti plan offers 5096 sq ft of thoughtfully designed living. Surrounded by single-story homes and a desert wash, the elevated setting captures sweeping McDowell Mountain views. Seamless indoor-outdoor living awaits through a 20-foot slider to a backyard retreat featuring a heated pool and spa, Wolf built-in BBQ and beverage center, putting green, gas fire pit, motorized solar shades, and spectacular unobstructed mountain views. Inside, every detail reflects quality and refinement: sound-insulated walls, Control4 home automation, RH fixtures, designer wallpaper, Wolf and JennAir appliances, custom cabinetry with integrated subwoofer, and a flexible 300+ sq. ft. suite connected to the office for guests, work, or multi-generational living. Upstairs, hardwood floors extend through the loft and bar area with Sub-Zero wine and beverage centers, bonus/game room wired for Dolby Atmos, and a covered balcony overlooking the mountains and city lights. Additional highlights include zero-threshold entrances throughout and a fully insulated three-car garage equipped with mini-split HVAC and EV charger. Located in amenity-rich Windgate Ranch, this residence blends privacy, sophistication, and premier North Scottsdale living.

18545 N 96th Way, Scottsdale

$1,779,000
4 Beds 5 Baths 6944769 MLS 4,544 SqFt.
Experience unparalleled luxury at 10938 E Siena Way, a meticulously maintained masterpiece situated within a private gated community in North Scottsdale Presented in model-like condition by its original owner, this 4460 -square-foot residence features four bedrooms, five bathrooms, and high- end finishes throughout. The interior boasts an open-concept design highlighted by travertine floors, recessed lighting, and elegant stepped ceilings with crown moulding. Sophisticated living spaces include a formal living area with a fireplace, a private den, and a bonus room currently utilized as a home theater. The primary suite serves as a true retreat with its own fireplace, while two additional guest bedrooms offer ensuite bathrooms. A separate attached casita and a three-car garage with a private entry provide exceptional convenience for guests and owners alike. The resort-quality backyard is designed for premier outdoor living, featuring multiple conversation areas perfect for entertaining. Beyond the community's tennis amenities, you are perfectly positioned near some of the region's best recreation. Enjoy the scenic desert vistas at Brown's Ranch Trailhead and Pinnacle Peak Park, or spend the afternoon at the prestigious Troon North Golf Club. This home offers a rare opportunity for the discerning buyer seeking a sophisticated lifestyle in one of Scottsdale's most coveted encloaves.

10938 E Siena Way, Scottsdale

$2,699,000
4 Beds 6 Baths 6944211 MLS 4,710 SqFt.
Within the exclusive gated community of Sonoran Sanctuary, this exquisite new build by renowned architect Victor Sidy, former Dean of the Frank Lloyd Wright School of Design, exemplifies modern desert elegance and thoughtful craftsmanship. The expansive great room is bathed in natural light from clerestory windows and dramatic floor-to-ceiling sliding glass doors, your eyes will be drawn from the outside to the striking linear fireplace. The chef-inspired kitchen is highlighted by SKS European appliances, including a 30'' refrigerator/freezer and a 48'' gas range, a spacious center island, floating display shelving, and a concealed butler's pantry with additional refrigeration, storage, and prep space. Off the dining area, an 11ft temperature-controlled, all-glass wine display serves as a sophisticated focal point. This residence offers four en-suite bedrooms, a stylish powder room, and a convenient pool bath. Three bedrooms enjoy private patios, while the primary suite is a true retreat, featuring a luxurious spa-style bath with a massive walk-in shower, freestanding soaking tub, dual vanities, and an expansive walk-in closet. The suite opens to a private terrace overlooking the 3-sided negative-edge pool and spa, creating a seamless indoor-outdoor living experience that continues throughout the backyard, which is designed for both relaxation and entertaining, featuring a built-in BBQ, covered patio with ceiling fans, and breathtaking desert views that surround the pool and spa area. A spacious car court leads to an oversized three-car garage with a dedicated workshop/storage area for added convenience. A true architectural masterpiece, this home captures the essence of desert luxury in an inspired creation where architecture and desert living unite in perfect balance.

10948 E Rising Sun Drive, Scottsdale

$6,950,000
4 Beds 7 Baths 6943934 MLS 9,074 SqFt.
Golf membership available! Discover a one-of-a-kind estate that redefines luxury living with extraordinary architecture by renowned architect Vernon Swaback. Inspired by the timeless principles of Frank Lloyd Wright, this masterfully crafted home seamlessly blends organic materials and open spaces, creating seamless indoor/outdoor living. Spanning 9,074 square feet across a premier golf course lot on 2.35 acres, this 4 bed, 4 full baths, and 3 half baths estate offers an expansive great room, dining room, office, fitness room, family room, wet bar, workshop, attached casita with full kitchen, and 5 car garage. Step outdoors to your desert oasis, an awe-inspiring negative edge pool, spa, built-in BBQ, and multiple patios overlook the manicured fairways, creating a tranquil retreat. Home is offered furnished with exceptions.

40274 N 105th Place, Scottsdale

$5,750,000
4 Beds 4 Baths 6942939 MLS 4,128 SqFt.
FULLY APPROVED CITY AND HOA PLANS for this beautiful 4128 foot 4 bedroom home with no interior steps and panoramic mountain, sunset and golf course views. Save yourself the multiyear arduous design and review process. This spectacular home was designed by noted architect Marvin Lunt. The hillside lot has an elevated platform that allows for generous vistas from east to west. The site originally hosted the championship tee for the 13th hole of the Geronimo golf course. That hole is framed perfectly from the main living area and outdoor patio. This area of Desert Mountain is quiet and secluded, yet just a few minutes away from the Sonoran Clubhouse, the heart of the 8200 acre community. Buyer is able to select the final interior design finishes.

9615 E Madera Drive, Scottsdale

$6,295,000
4 Beds 6 Baths 6942280 MLS 5,513 SqFt.
Fully Furnished & Golf Membership Available! Curated with designer furnishings and offering exclusive golf membership availability, this stunning cottage is located in the esteemed Silverleaf community and was masterfully built by Cullum Homes, delivering the ultimate in refined club living. As you enter through the charming front courtyard, you're welcomed by the soothing sounds of a tranquil fountain. A beautiful iron and glass entry door sets a grand tone, opening to interiors that feature reclaimed wood beams, rich wood flooring, a custom elevator, and the finest hand-selected finishes throughout. The gourmet kitchen is equipped with a complete suite of premium Wolf and Sub-Zero appliances, perfect for both everyday living and entertaining. The thoughtfully designed split floor plan offers exceptional privacy, with all bedrooms featuring full en-suite bathrooms, double vanities, walk-in showers, and ample storage. The basement level provides incredible flexibility, ideal home theater, teen retreat, or additional lounge space, tailored to fit a variety of lifestyles. The home provides one with dual owner suites, both on either the main or upper level. Both capture some of the home's most breathtaking views, showcasing stunning mountain backdrops and unforgettable Arizona sunsets. Located within The Village at Silverleaf, an exclusive enclave of just 19 homes, this residence enjoys picturesque vistas of the golf course, McDowell Mountains, and sparkling city lights. It is also conveniently situated adjacent to the prestigious Silverleaf Club, enhancing the luxury lifestyle with golf membership availability. This exceptional home is the result of a remarkable collaboration between architect Don Ziebell of Oz Architects and renowned luxury builder Cullum Homes.

18966 N Silverleaf Drive, Scottsdale

$6,650,000
3 Beds 5 Baths 6940356 MLS 6,180 SqFt.
Remarkable opportunity to own one of Whisper Rock's most luxurious homes. Stunning attention to detail. The 3.1-acre golf course lot provides views of Tortuga, Sombrero & Pinnacle Peak. The expansive kitchen features an oversized island, workspace & pantry, adjacent to dining area & cozy seating area with TV. This opens to both the formal living area, bar & game room, an undeniable entertaining experience. Main living areas open to inviting under roof outdoor space with fireplaces, seating for TV viewing or conversation, large outdoor kitchen, fire pit, pool, spa & putting green. An incredible primary suite with lavish bath. Two en-suite bedrooms, office & elevator provide for an incomparable lifestyle. Lot space to add 2 Casitas. Being sold with furnishings & artwork.

8430 E Whisper Rock Trail, Scottsdale

$5,000,000
4 Beds 6 Baths 6937562 MLS 6,219 SqFt.
This isn't just a home, it's your private vantage point to Troon North Golf Course and Pinnacle Peak, offering one of the best indoor-outdoor experiences in the entire valley. A sleek, step-free contemporary home completed in 2020 inside the guard-gated Estancia community. Picture an open floor plan, a dramatic great room, and a disappearing wall of glass that makes your living room feel like part of the desert. Outside, you'll find two fire pits, an outdoor kitchen, and multiple patios overlooking the fairway and surrounding mountains. Inside, there's a chef's dream kitchen with a massive island, double-sided cabinetry, top-tier appliances, and a hidden butler's pantry with its own fridge. Every space here was designed to elevate how you live,

10284 E Running Deer Trail, Scottsdale

$10,000,000
5 Beds 7 Baths 6936766 MLS 7,945 SqFt.
PRE CONSTRUCTION PRICE - FULL GOLF MEMBERSHIP AVAILABLE TO BUYER. ALL PHOTOS ARE RENDERINGS OF HOME TO BE BUILT - The Continental Mountain is the backyard for this extraordinary Cintarosa home. The largest site in the neighborhood, this home itself will sit on a knoll dramatically above its point of entry allowing for expansive mountain and valley views. This sleek contemporary home is encapsulating modern luxury with the natural surrounding beauty of the Sonoran Desert and private 25 Acres. Nestled at the end of a winding road, perched into the hillside where the horizon paints an exquisite blend of colors during the sunrise and sunset. Featuring elements of stone, glass and wood this home will come together harmoniously to create an elegant symphony textures and forms. The heart of the home is a great room space with open kitchen featuring floor to ceiling windows that will capture the panoramic vistas, inviting the outside in. The patio spaces are an extension of the home's grace, boasting an infinity-edge pool and spa that will seemingly blended with the horizon. Enjoy the bar/bbq along with dining area for al fresco meals, and a fire pit where stories will be shared under the starlit skies. This floorplan allows for 100% single level living with main floor featuring split primary bedroom, two private guest en-suites, wine room, study and 5 car garage. Lower level encompasses a large game /bonus room and two private en-suites. Perfect for a couple or entertaining groups of family and friends this 7945 square foot 5 bedroom, 5 car garage home with a total of 14,320 square feet under roof is waiting for you. Automobile lifts can be added in garage for additional car storage. BUYER AND READY TO TRANSFER UPON APPROVAL FROM DESERT MOUNTAIN CLUB AND A SUCCESSFUL CLOSE OF LAND AND HOME BUILD CONTRACT

9108 E Grapevine Pass --, Scottsdale

$725,000
2 Beds 2 Baths 6935332 MLS 1,340 SqFt.
Experience turn-key luxury in Optima Camelview Village, perfectly situated in the heart of Old Town Scottsdale with world-class amenities and unmatched convenience. This beautifully remodeled 2-bedroom, 2-bath, south-facing second-floor condo boasts stunning views of the new Caesar's Republic Scottsdale hotel and showcases sleek, contemporary finishes throughout. Recent upgrades include two brand-new HVAC units, fresh interior paint, new wood-look flooring, and a custom master walk-in closet. The kitchen is a chef's delight, featuring an elongated waterfall quartz countertop, new sink and faucet, stainless steel appliances, and a gas cooktop—perfect for entertaining. Bathrooms are equally eye catching with new white quartz countertops, illuminated soft-light mirrors, and stylish fixtures. Additional thoughtful touches include new baseboards, recessed lighting, and updated electrical switches and outlets. Optima Camelview Village offers resort-style living with a state-of-the-art fitness center, indoor and outdoor pools, basketball and racquetball courts, lush landscaped terraces, and 24/7 concierge service. HOA dues cover roof maintenance, water, sewer, cable, and more for an effortless lifestyle. Impeccably updated and move-in ready, this condo is just steps from Scottsdale's finest dining, shopping, and entertainment - luxury urban living at its best.

7127 E Rancho Vista Drive Unit 2003, Scottsdale

All information should be verified by the recipient and none is guaranteed as accurate by ARMLS. Copyright 2026 Arizona Regional Multiple Listing Service, Inc. All rights reserved.