Refine Search
Sort by
40853 N 94th Street, Scottsdale
$4,695,000
4 Beds ⋅ 6 Baths ⋅ 7089833 MLS ⋅ 6,590 SqFt.
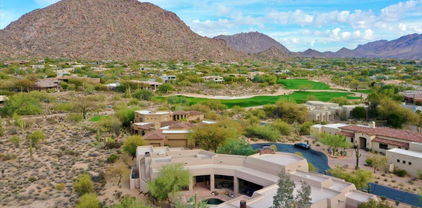
Perfectly positioned on a quiet cul-de-sac in the prestigious Saguaro Forest Village of Desert Mountain, this stunning Mediterranean-style estate with a Golf Membership available, offers timeless elegance, exceptional craftsmanship, and sweeping panoramic views from every room. Overlooking the 13th fairway of Chiricahua Golf Course with commanding vistas of Apache Peak and the surrounding mountains, this residence captures the very essence of luxury desert living. Crafted with exquisite attention to detail, the home is a masterpiece of quality and design. Rich stonework, chipped-edge travertine flooring, intricate beamed ceiling treatments, fine millwork, and granite countertops reflect the thoughtful craftsmanship found throughout.

40853 N 94th Street, Scottsdale

17459 N 97th Street, Scottsdale
$1,585,000
4 Beds ⋅ 4 Baths ⋅ 7089751 MLS ⋅ 3,130 SqFt.
Views & Elegance~ Prime location in Windgate Ranch with first floor generous primary suite and direct patio access. Gourmet kitchen anchors the home with substantial island designed for entertaining. Great room opens to sweeping mountain views created for indoor/outdoor living and easy entertaining with multiple conversation areas from the kitchen through great room to covered/uncovered patios. Two additional bedrooms and game room/loft upstairs. One additional en suite bedroom downstairs at entrance can be used as office or guest suite. Patios framed by McDowell Mountain ranges with fire pit seating, covered dining, covered lounge and covered outdoor bar offering hospitality and easy entertaining year round.

17459 N 97th Street, Scottsdale

9687 E Skinner Drive, Scottsdale
$1,150,000
4 Beds ⋅ 3 Baths ⋅ 7089673 MLS ⋅ 2,964 SqFt.
Experience the best of North Scottsdale living in the desirable Troon North community! This beautiful 4 bed, 3 bath home features a 3 car garage, formal living and dining areas, a cozy wood burning fireplace, and a versatile den. The spacious kitchen offers granite countertops, built-in appliances, and a prep island. The primary suite features backyard access, a walk-in closet, and dual sinks. Enjoy your private backyard oasis with a covered patio, artificial turf, and sparkling pool. Surrounded by stunning Sonoran Desert scenery, you're near world-class golf at Troon North Golf Club, scenic hiking at Pinnacle Peak, and North Scottsdale's dining, shopping, and outdoor recreation. Experience the lifestyle that makes Troon North so desirable!

9687 E Skinner Drive, Scottsdale

3031 N Civic Center Plaza Unit 260, Scottsdale
$374,000
2 Beds ⋅ 2 Baths ⋅ 7089636 MLS ⋅ 1,216 SqFt.
Remodeled corner residence in gated Center Court Scottsdale, offering one of the community's most desirable settings. This 2-bed, 2-bath home features Camelback Mountain views from the bedroom and covered balcony, framed by mature ficus trees with no residence directly across and the peaceful heated north pool just beyond. Updated appliances, new carpet, a fireplace and interior laundry make it an ideal lock-and-leave, seasonal getaway or easy first home near the best of Scottsdale. Amenities include tennis, four pickleball courts, a lap pool, oversized deep pool, two spas, indoor basketball, racquetball, fitness center, saunas and more. Assigned covered parking, ample guest parking, a short walk to the greenbelt, and minutes from Old Town, golf, spring training and Sky Harbor.

3031 N Civic Center Plaza Unit 260, Scottsdale

10875 Mirasol Circle E, Scottsdale
$1,765,000
4 Beds ⋅ 3 Baths ⋅ 7089593 MLS ⋅ 3,169 SqFt.
PANORAMIC VIEWS FROM A PREMIUM CORNER LOT IN McDOWELL MOUNTAIN RANCH! Situated on an elevated cul-de-sac lot backing to a natural wash, this 4-bed, 3-bath home + loft offers privacy, mountain views, and exceptional Arizona living. The entertainer's backyard features a pool, spa, built-in BBQ bar, and stunning views. Inside, enjoy soaring ceilings, designer finishes, real hardwood floors, and an open kitchen with custom cabinetry, quartz countertops, and high-end appliances. The main-level primary suite features patio access, panoramic views, walk-in shower, soaking tub, and generous closet. Fully owned solar provides energy-efficient, low-cost living. *Special financing incentive! Receive up to 1% of the loan amount toward allowable buyer closing costs through participating lender. Subject to qualification and lender approval. Community has 2 heated pool/spa, playground, splashpad, basketball/tennis, hiking/biking trails, pickleball league, and HOA events all year.

10875 Mirasol Circle E, Scottsdale

15088 N 114th Way, Scottsdale
$1,250,000
3 Beds ⋅ 2 Baths ⋅ 7089570 MLS ⋅ 2,398 SqFt.
Why settle for ordinary when you can have the views, upgrades and outdoor lifestyle that make this home stand out? Enjoy sweeping sunset and city light views, a beautiful outdoor kitchen, tranquil water feature, TWO NEW 3.5-ton, 19 SEER HVAC systems, and a 3-car garage with a hard-to-find third bay! Located in guard-gated Cimarron Hills at McDowell Mountain Ranch, this desirable Valencia floor plan offers 3 bedrooms, 2 baths, formal living and dining rooms, and a separate family room. The primary suite and both living areas open to the backyard, creating the perfect setting to enjoy Arizona living. Add a 24-hour guard gate, heated negative-edge pool, spa and clubhouse, and you have an opportunity that's hard to match. Come see the difference! center unlike any other in the area. Two tennis courts, outdoor BBQs, a grassy play area, and an indoor kitchen make the clubhouse ideal for private parties and neighborhood gatherings. Residents also enjoy everything MMR has to offer. This premier master-planned community sits in the foothills of the McDowell Mountains in North Scottsdale, pairing desert serenity with in-town convenience. The 101 is just 5 minutes away, along with restaurants, shopping, and groceries. Community amenities include 2 heated pools and spas, playgrounds, basketball and tennis courts, one of the best pickleball leagues in town, and monthly HOA events for connecting with neighbors. Paved and natural trails wind throughout the community. The Phil Mickelson-designed McDowell Mountain Golf Club, with its public clubhouse and restaurant, is a 2-minute drive. Nearby, you'll find the Scottsdale Aquatic Center with its lazy river, the public library, Westworld, and the Gateway to the McDowell Sonoran Preserve trailhead, with miles of hiking, biking, and equestrian trails.

15088 N 114th Way, Scottsdale

7943 N Via Azul --, Scottsdale
$1,225,000
2 Beds ⋅ 2 Baths ⋅ 7089403 MLS ⋅ 1,920 SqFt.
Beautifully remodeled & enlarged single level 2 BEDROOM+OFFICE HOME with expansive golf course views+lake view in the distance. In the heart of Scottsdale in a rarely available & highly desirable location, tucked away in a quiet and coveted neighborhood, & on the 12th fairway of the McCormick Ranch Pine course, enjoy forever views in a priceless serene & private setting from the kitchen, great room, master & office. Relax on the covered back patio in a tranquil setting or invite guests over & entertain al fresco in this indoor/outdoor concept floorplan. 2 bdrms + office/nursery/exercise room/art studio/flex room directly off Master. 2 full baths. Large Master with wall of mirrored closets, master bath with double sinks, large walk in shower & soaking tub. Bedroom #2 split. Great room with topped bar & built in entertainment center with surround sound in every room. Carefree living offering comfort & style while showcasing open airy floorplan *all tile flooring*abundance of natural light*dual pane windows*interior freshly painted 10/2026*NO STEPS*smooth stucco exterior. Two minute walk to the community heated pool & spa, tennis courts/pickleball courts & putting green. Enjoy McCormick Ranch mature tree lined streets, charming coffee shops & restaurants, grassy open greenbelt areas, parks, lakes, miles of beautifully landscaped biking/walking paths + newly renovated Pine and Palm golf courses. 5 minutes from 101, Talking Stick Casino & Diamondbacks Spring Training, 10 minutes from Scottsdale Fashion Square, Old Town or Kierland, 20 minutes from Sky Harbor Airport. Low maintenance resort style living in one of Scottsdale's most desirable & sought after communities offering the perfect blend of luxury, location & convenience.

7943 N Via Azul --, Scottsdale

12129 N 114th Way, Scottsdale
$2,999,888
5 Beds ⋅ 4 Baths ⋅ 7089069 MLS ⋅ 4,054 SqFt.
A rare offering in Ancala, where contemporary living meets the beauty and privacy of the Sonoran Desert. This custom Scottsdale residence captures panoramic mountain, sunset and 8th-hole golf course views from a serene outdoor setting with a pool, spa, putting green and swim up bar. Inside, the primary suite features a 2-way fireplace, dual-head shower, quartz countertops, 2-story closet and washer/dryer combo. The kitchen offers Thermador appliances and an island with seating and storage. Thoughtful improvements include Renewal by Andersen windows and doors, all replaced plumbing, solid maple interior doors, HVAC systems (2023 & 2025) and a water heater (2023). The garage offers a mini split, cabinetry and storage designed to embrace its exceptional setting!

12129 N 114th Way, Scottsdale

9331 E Hidden Green Drive, Scottsdale
$1,099,000
3 Beds ⋅ 2 Baths ⋅ 7088964 MLS ⋅ 2,250 SqFt.
Excellent Troon North / North Scottsdale home that has been updated by the current and previous owner. 3 bedrooms, 2 baths, den, and 3 car garage with built-ins and epoxy flooring. Enjoy the fully landscaped backyard complete with heated pool, featuring a serene waterfall and boulder accents, spa, and artificial turf. Take advantage of the mountain views under the shade ramada on your extended patio or sit by the kiva fireplace complete with banco seating. Located in prestigious Troon North, walking distance to community park with tennis and pickle ball courts, picnic area, playground, walking trails, and so much more. Perfect location in North Scottsdale with easy access to Pima Rd and everything Scottsdale has to offer.

9331 E Hidden Green Drive, Scottsdale

7161 E Rancho Vista Drive Unit 2004, Scottsdale
$659,000
2 Beds ⋅ 2 Baths ⋅ 7088887 MLS ⋅ 1,336 SqFt.
Experience effortless Scottsdale living in this beautifully updated second-floor residence at Optima Camelview Village. Fresh interior paint and newly installed luxury vinyl plank flooring create a bright, modern backdrop throughout this 2-bedroom, 2-bath home. Floor-to-ceiling glass fills the open-concept living and dining areas with natural light while framing serene views of the community's lush landscaping, water features, and sparkling pool. The contemporary kitchen features stainless steel appliances, generous counter space, and an inviting layout well suited for everyday living and entertaining. The primary suite offers a peaceful retreat with a private ensuite bath and direct access to the outdoor terrace, an ideal setting for relaxing and enjoying the courtyard views. Optima Camelview Village residents enjoy an impressive collection of resort-style amenities, including indoor and outdoor pools and spas, an expansive fitness center, basketball and racquetball courts, concierge service, and on-site dining. Located moments from Scottsdale Fashion Square and the celebrated restaurants, galleries, nightlife, and entertainment of Old Town Scottsdale, this move-in-ready residence offers an exceptional combination of style, convenience, and lock-and-leave living.

7161 E Rancho Vista Drive Unit 2004, Scottsdale

11392 E Caribbean Lane, Scottsdale
$4,250,000
4 Beds ⋅ 4 Baths ⋅ 7088858 MLS ⋅ 4,162 SqFt.
WOW... Spectacularly remodel home situated on a private hillside lot. Offered tranquil setting with breathtaking Mt views, sunsets, and backs to pristine natural open space in guard gated Cimarron Hills. 2023 upgrades include structural floor plan changes, new windows & doors, AC systems, roof, cabinets, appliances, plumbing (completely re-piped w/PEX), custom front door, floors, lighting. Waterfall island kitchen with SS appliances, 48'' gas range, and Quartz Counters open to an amazing family room with gas Fp & walls of windows highlighting the astonishing Mountain Views. The elegant formal dining room flows into an inviting living room with a media wall, gas fireplace, and walls of windows that frame the amazing views. Primary Retreat offers amazing views includes a spa like Bath with Quartz Vanities, Tub, Shower, tiled floors & walls, plus two walk-in closets. The backyard oasis captures unmatched Mountain Views, and sunsets while backing to open desert space. Recently updated include pool & spa with stacked stone, plus a gas fire pit, synthetic grass, pavers, lighting, irrigation system. A Must See!

11392 E Caribbean Lane, Scottsdale

10040 E Happy Valley Road Unit 300, Scottsdale
$2,700,000
4 Beds ⋅ 6 Baths ⋅ 7088725 MLS ⋅ 4,266 SqFt.
IMMEDIATE FULL CLUB MEMBERSHIP AT CLOSING. Fully remodeled top to bottom with all major systems replaced, this custom residence sits on the 4th hole of the Jack Nicklaus Signature course at Desert Highlands. Private and lush at ground level, with a resort-style backyard, pool, and spa. Then step up to the rooftop deck with a fireplace for sweeping 360-degree mountain, city-light, and golf course views. 4 bedrooms plus office, 4 full baths, 2 powder rooms, 3-car garage. Soaring 20-foot great room ceilings, custom copper fireplace, new Andersen windows and sliders. Chef's kitchen with Wolf induction range, Wolf double ovens, and Sub-Zero. New HVACs, water heaters, and soft water. Motivated seller. Bring your buyers. **IMMEDIATE FULL CLUB MEMBERSHIP AVAILABLE AT CLOSING.** Fully remodeled from top to bottom with all major systems replaced, this exceptional custom residence is perfectly positioned on the 4th hole of the renowned Jack Nicklaus Signature Golf Course at Desert Highlands Country Club. Blending timeless architectural character with modern luxury, the home offers remarkable privacy and undeniable presence. A spectacular rooftop deck delivers sweeping 360-degree mountain, city-light, and golf course views complete with a fireplace, creating an unforgettable setting for sunset gatherings and evening entertaining. Meticulously maintained, the residence features **4 bedrooms plus a dedicated home office**, **4 full bathrooms**, **2 powder rooms**, and a **spacious 3-car garage**. The dramatic great room welcomes you with soaring **20-foot ceilings**, warm wood flooring, and a striking custom **copper fireplace**. Expansive new Andersen Deluxe Windows and Sliding Glass Doors flood the home with natural light and frame picturesque views of the resort-style backyard. The **newly redesigned kitchen** is a chef's dream, showcasing a **Wolf induction range**, **Wolf stainless steel double ovens**, **Sub-Zero refrigerator**, and an oversized island ideal for entertaining and everyday living. Step outside to your private desert oasis, featuring a **sparkling pool, spa, and generous patio spaces** perfect for relaxing or hosting gatherings in complete serenity. The primary suite is a true retreat, offering a luxurious spa-inspired bath and an expansive walk-in closet outfitted with **custom, furniture-grade cabinetry** for exceptional organization and storage. Living in **Desert Highlands Country Club** means enjoying a world-class lifestyle, including: * Jack Nicklaus Signature 18-Hole Golf Course * Access to local reciprocating private golf clubs * 18-hole putting course for all skill levels * State-of-the-art pickleball & tennis center with grass, clay, and composite courts * Bocce ball courts * Newly renovated, full-service fitness center * Scenic stocked lake and welcoming dog park The beautifully remodeled clubhouse reflects casual Southwestern elegance and provides an inviting atmosphere for dining, socializing, and entertaining. Residents also benefit from exceptional on-site home services and **24/7 professionally trained security**, ensuring peace of mind within this prestigious gated community. **Discover the rare opportunity to own a fully remodeled home with immediate club access in one of Scottsdale's most coveted private communities. Experience Desert Highlands and this remarkable property firsthand.** deserthighlandsscottsdale

10040 E Happy Valley Road Unit 300, Scottsdale

8651 E Royal Palm Road Unit 127, Scottsdale
$355,000
2 Beds ⋅ 2 Baths ⋅ 7088389 MLS ⋅ 1,116 SqFt.
Enjoy effortless lock & leave living in the heart of McCormick Ranch! This beautifully situated first floor 2 bed, 2 bath condo offers a spacious floor plan, two private patios, and easy access to everything Scottsdale has to offer! Walk across the street to Mercado for shopping and dining, or enjoy the nearby greenbelt walking/bike path. The community features multiple pickleball and tennis courts, two sparkling pools, and a spa. Just minutes from tons of golf courses, spring training, and Talking Stick Resort. The Pavillions entertainment district is less than 5 minute drive away + direct access to the 101 freeway. This is an ideal Scottsdale retreat, full-time residence, or low-maintenance investment!

8651 E Royal Palm Road Unit 127, Scottsdale

7760 E Gainey Ranch Road Unit 14, Scottsdale
$1,350,000
2 Beds ⋅ 3 Baths ⋅ 7088357 MLS ⋅ 2,057 SqFt.
Stunning contemporary 2-bedroom, 2.5-bath townhome in highly sought-after Gainey Ranch. This home offers spacious living and dining areas and a well-appointed kitchen with high-end appliances and premium countertops, ideal for everyday living or entertaining. A dramatic 15-foot sliding glass door opens to the patio, creating indoor-outdoor living and letting you fully enjoy the amazing Arizona weather. The home features two private bedroom suites, one with a new spa-like shower, plus a versatile nook that works perfectly as an office. Large windows capture golf course and mountain views, enhancing the bright, open feel. Residents enjoy an exceptional lifestyle, with access to resort-style amenities. Seller to offer credit for buyer design changes.

7760 E Gainey Ranch Road Unit 14, Scottsdale

7137 E Rancho Vista Drive Unit 4005, Scottsdale
$750,000
2 Beds ⋅ 2 Baths ⋅ 7088276 MLS ⋅ 1,304 SqFt.
Inner courtyard views, tranquil fountains and swaying palm trees create the perfect Scottsdale retreat. This beautifully furnished 2-bedroom, 2-bath Optima Camelview residence looks into the heart of the community, where lush landscaping and the putting green create a peaceful setting that feels worlds away from the energy of Old Town. Two patios invite you to enjoy it all--one extending from the main living space and a second off the primary suite, perfect for morning coffee, an afternoon with a book or cocktails as the evening settles in. Offered fully furnished, this home makes the Scottsdale lifestyle wonderfully easy: arrive, unpack and start enjoying. Outside your door, Optima's resort-style amenities and spectacular grounds await, while Scottsdale Fashion Square, the Waterfront and Old Town's restaurants, galleries and entertainment are just moments away. Lock it, leave it, love it--this is Optima living at its most effortless.

7137 E Rancho Vista Drive Unit 4005, Scottsdale

8201 E Kalil Drive, Scottsdale
$4,000,000
5 Beds ⋅ 4 Baths ⋅ 7088236 MLS ⋅ 3,724 SqFt.
Welcome to 'The Lumina'! This incredible contemporary transformation of interior and exterior is located on a quiet street on the 9th fairway in the guard gated community of Scottsdale Country Club East 9!. The home is incomparable; As soon as one views the home from the curb, one realizes that they are going to enter an amazing transformation. Once entering through the huge wrought iron pivot door, one's optics will be caused to look straight ahead, side to side and up and down. It's called total astonishment. This is one amazing 'Great Room'! Features include 36 feet of bi-fold doors and windows, A lighted fluted marble entertainment wall with a 115-inch screen television. A cantina style indoor/outdoor wet bar, A massive contemporary Wolf Quartzsite kitchen which seats 6 guests. Next, a Butler Pantry/Bar, for entertaining, resides adjacent to the massive kitchen which seats 3 guests. It's another cantina style serving area with 8 feet of bi-fold windows. Stepping through the wrought iron fluted glass door, the Butler Pantry/Bar consists of the following: A Full-size refrigerator, Beveridge center refrigerator, two wall ovens, Wollf microwave, dishwasher and two 85 inch televisions. One may never choose to cook in the kitchen again! If this is not enough, A kitchenette with a microwave and a refrigerator is placed in the middle hallway of the three bedrooms which are split from the rest of the home. This keeps the three guests from having to visit the kitchen or Butler Pantry/Bar! On the opposite side of "The Lumina", is another bedroom or a large office for two people with an 85-inch television. In close proximity is the primary bedroom and primary bathroom. Both are jaw dropping! The primary bedroom features a 12-foot bi-fold door to enjoy your golf course view experience, a custom wood accent wall with LED lighting and another 85-inch television. Enter through the fluted glass wrought iron door into the primary bathroom and one will see a true masterpiece. Again, incomparable! From the lighted "Crystal Quartzite", the floating LED cabinets and mirrors, the massive 10 foot glass LED lighted shower, a refrigerated bar, two mirrored primary bathroom closets and the walls of stone. What even takes "The Lumina" to another level, is the entire resort back yard. The golf course views, the reimagined landscape and hardscape with outdoor cooking and of course the brand-new pool and spa with glass mosaics. Like Luxury Homes DBA Like Renovation "A Design Company" and Superior Quality Construction have partnered together for over 26 years to bring innovation to Paradise Valley and Scottsdale on more than 50 different projects of new build and remodels. All permits can be viewed online through The City of Scottsdale website. AI: Welcome to "The Lumina," an extraordinary contemporary transformation nestled on a quiet street overlooking the 9th fairway within the guard-gated community of Scottsdale Country Club East 9. From the moment you arrive, the home makes an unforgettable first impression. Every detail has been thoughtfully reimagined to create a residence that is sophisticated, dramatic, and truly one of a kind. A striking oversized wrought-iron pivot door welcomes you inside, where your eyes are immediately drawn in every direction--forward, side to side, and above--to an exceptional great-room experience. The heart of the home is an expansive Great Room featuring approximately 36 feet of bi-fold glass doors and windows, seamlessly connecting the sophisticated interior with the surrounding golf-course setting. A dramatic, lighted fluted-marble entertainment wall anchors the space and showcases an impressive 115-inch television. An indoor/outdoor cantina-style wet bar further enhances the room, creating the perfect environment for entertaining. The massive contemporary Wolf Quartzite kitchen is both a showpiece and a functional culinary space, with seating for six. Adjacent to the kitchen is an exceptional Butler Pantry and Bar, designed with entertaining in mind. This sophisticated secondary serving area features an additional eight feet of bi-fold windows, creating another seamless connection between indoor and outdoor living.

8201 E Kalil Drive, Scottsdale

7157 E Rancho Vista Drive Unit 2005, Scottsdale
$799,000
2 Beds ⋅ 2 Baths ⋅ 7088072 MLS ⋅ 1,319 SqFt.
The Scottsdale lifestyle you came for. Beautifully remodeled and move-in ready, this 2-bedroom, 2-bath Optima Camelview residence pairs stylish interiors with the effortless indoor-outdoor living that makes Arizona so special. Located on the second floor with desirable south-facing exposure, the home is filled with natural light and opens to a spacious patio--perfect for morning coffee, dinner with friends or cocktails as the desert evening settles in. A versatile bonus space adds room for a home office, den or occasional guests. Step outside your door and enjoy Optima's resort-style amenities, lush landscaped grounds and an unbeatable location just moments from Scottsdale Fashion Square, the Waterfront and the restaurants, galleries and energy of Old Town. Lock it, leave it, love it!

7157 E Rancho Vista Drive Unit 2005, Scottsdale

11832 E Terra Drive, Scottsdale
$1,025,000
3 Beds ⋅ 2 Baths ⋅ 7087849 MLS ⋅ 2,271 SqFt.
Beautifully updated and filled with natural light, this inviting 3 bed, 2 bath home is ideally situated on a corner lot in the highly desirable guard-gated Stonegate community in Scottsdale. Soaring vaulted ceilings, beautiful wood-look flooring and a fresh neutral palette create a light, airy feel throughout. The spacious kitchen features crisp white cabinetry, quartz countertops, stainless steel appliances, generous storage and a large center island with seating, making it ideal for both everyday living and entertaining. Multiple living and dining spaces provide plenty of room to gather, while dramatic arched windows, plantation shutters and a stacked-stone fireplace add warmth and character. The primary suite offers a relaxing retreat with direct backyard access and a beautifully updated bath featuring dual vanities, a freestanding soaking tub and oversized walk-in shower. Step outside to a private backyard designed for Arizona living, complete with a sparkling pool, built-in BBQ, outdoor fireplace, multiple areas for relaxing and entertaining, and mature landscaping accented by colorful flowering vines. Stonegate residents enjoy exceptional resort-style amenities, including a junior Olympic-size pool and spa, clubhouse, seven tennis courts, two pickleball courts, basketball court, ramada with BBQ grills, and scenic greenbelts, parks and trails. All within a sought-after guard-gated Scottsdale community close to shopping, dining, golf and more.

11832 E Terra Drive, Scottsdale

33858 N 69th Street, Scottsdale
$1,979,000
3 Beds ⋅ 3 Baths ⋅ 7087634 MLS ⋅ 3,367 SqFt.
A Terravita Gem - Ventus Model located on golf course at the 18 pin with great mountain views steps away from the clubhouse. Home has it all! Three bedrooms, 2.5 baths, 3 car garage, master suite split from two additional bedrooms. Living room, dining room, great room, kitchen, breakfast nook, office/den, and a fabulous ''Arizona'' room overlooking backyard: pool and spa with water features, multiple entertainment areas with fire-pit and fireplace, putting green and breathtaking views. Entrance has courtyard and takes you into a large open living room and dining room and Arizona room with those fantastic views. Stone floors and carpeting throughout. Living room has stacked stone fireplace wall with hearth. Formal dining room. Arizona room with floor to ceiling glass doors. CLICK

33858 N 69th Street, Scottsdale

10772 E Canyon Cross Way, Scottsdale
$22,995,000
6 Beds ⋅ 12 Baths ⋅ 7087616 MLS ⋅ 19,257 SqFt.
An extraordinary 4-acre estate in Silverleaf's Upper Canyon, this exceptional property offers panoramic views of the McDowell Mountains and Silverleaf Golf Course, surrounded by conservation-area open space. Encompassing approximately 19,257 livable sq. ft. and 41,446 sq. ft. under roof, the property was conceived by RN Interior Design and Cosan Studio and crafted by Sommer Custom Homes with an emphasis on exceptional entertaining, privacy and highly customized living. One of the estate's most remarkable features is its 27-car garage configuration, including a 4-car main-level garage and a 23-car lower-level climate-controlled show garage, with capacity for up to 54 vehicles when lifts are utilized. Designed with the collector in mind, the lower level includes a car display turntable, specialized car lift with a glass display cube visible from the main-level exercise and lounge areas, media/lounge area, bar, bathroom, elevator and stair access, storage and windows overlooking the Silverleaf community. The scale and design of the lower level extend well beyond automotive storage. Its walk-out basement configuration provides convenient level-on-grade drive-in access, natural light and a highly adaptable environment for private gatherings, charity events, court-style sports such as pickleball or field hockey, and a variety of recreational or entertainment uses. Portions of the space could also be configured for a bowling alley, shooting range or other specialized amenities, offering an uncommon opportunity to tailor the space to individual interests and lifestyle. Inside the main residence, six full bedroom suites and 12 bathrooms are complemented by a great room, bar, theater, office with fireplace, expansive exercise room with access to a covered patio, secondary family room, upper-level recreation room with fireplace and bar, sitting room/library and multiple indoor and outdoor entertaining areas. The primary suite and other living spaces feature extensive custom cabinetry, with multiple laundry areas thoughtfully positioned throughout the estate for convenience and functionality. Steel-and-glass floating staircases, an elevator, fireplaces wrapped in slabs of stone, wood ceilings, backlit stone, wood flooring, Lutron lighting, automated shades and 25 automated doors reflect the level of detail throughout. The culinary spaces are equally considered, with a main kitchen complemented by a concealed second chef's kitchen with commercial appliances, ideal for catering and large gatherings. A food-tray lift connects the secondary kitchen to the upper-level entertainment area. Covered patios and two covered ramadas with fire features extend the living spaces outdoors and create additional areas for entertaining. Behind the scenes, the estate is supported by three-phase power, natural-gas tankless water heaters, spray-foam insulation, a solar energy system and backup generator. Eggersmann cabinetry is incorporated into the kitchen, bar and primary bedroom closets, complemented by integrated lighting and automated shade systems. Set within Silverleaf, a renowned guard-gated community in North Scottsdale, the property offers access to private club amenities and the renowned Tom Weiskopf-designed Silverleaf Golf Course. The combination of expansive acreage, thoughtful architecture, extensive amenities, and a highly versatile lower level creates an exceptional opportunity within the community.

10772 E Canyon Cross Way, Scottsdale

9820 E Thompson Peak Parkway Unit 648, Scottsdale
$4,495,000
5 Beds ⋅ 7 Baths ⋅ 7087502 MLS ⋅ 6,127 SqFt.
Timeless Ranch Hacienda elegance in the guard-gated community of DC Ranch. Crafted by acclaimed builder Tom Archer, this 6,127 SF estate offers 5 bedrooms, a private office, game room, and two private guest casitas. Rich architectural details include wood-beamed ceilings, travertine floors, plaster walls, and multiple stone fireplaces. The chef's kitchen features Wolf and Sub-Zero appliances with custom cabinetry. The main level includes a luxurious primary suite, private-entry office, full bar, and temperature-controlled wine room. Upstairs, guest suites and a game room open to a balcony showcasing sweeping city-light and Arizona sunset views. A gated courtyard and covered patio complete this exceptional North Scottsdale residence.

9820 E Thompson Peak Parkway Unit 648, Scottsdale

42035 N 113th Way, Scottsdale
$3,999,000
5 Beds ⋅ 6 Baths ⋅ 7087381 MLS ⋅ 5,215 SqFt.
Lifestyle Membership to Desert Mountain available with property. Sublime Santa Fe contemporary gracefully unfolds on an elevated homesite in Apache Peak within acclaimed Desert Mountain. Thoughtfully updated through the years while preserving the authenticity of its original design, this exceptional residence showcases curved walls, sculptural ceiling details, distinctive angles, natural stone, expansive glass, and captivating views from nearly every room. Panoramic southeast-to-southwest vistas encompass majestic mountains, serene Sonoran Desert, colorful sunsets, and brilliant dark skies filled with stars. Dramatic northern boulder outcroppings add to the home's extraordinary setting. Enter through the gated courtyard to a private resort-style retreat. Covered patios provide multiple living and dining spaces, while the outdoor kitchen and bar extend effortlessly from the kitchen and den for year-round alfresco entertaining. Below, a negative-edge lagoon pool and spa are beautifully nestled among natural boulders. Inside, the dramatic living room features a one-of-a-kind interpretation of a kiva fireplace and a wall of glass that brings the desert landscape indoors. The dining area, with its circular ceiling detail, flows naturally to the bar and newly designed kitchen. The kitchen is the heart of the home, featuring a spacious Quartz island with waterfall sides, while the adjacent den offers walls of windows, a fireplace, and immediate access to the outdoor kitchen. The private primary wing is a serene retreat with a distinctive circular illuminated entry, another kiva fireplace, and expansive glass opening to the upper patio and panoramic southern views. The luxurious bath includes double vanities and a statement walk-in shower, washer/dryer access and a generous walk-in closet. A private office with double-door entry opens to its own outdoor patio. Two beautifully appointed ensuite bedrooms occupy the east wing, complemented by a powder room and laundry. The separate guest residence offers exceptional privacy and flexibility with a spacious den and fireplace, mini kitchen, two bedrooms, and bath--ideal for family, friends, or extended stays. Designed for sophisticated-casual living, entertaining, and unforgettable gatherings, this residence blends architectural character with the beauty and tranquility of the Sonoran Desert. Within the world-renowned Desert Mountain community, members enjoy seven championship golf courses, seven distinctive clubhouses, world-class dining, and more than 20 miles of private trails bordering the Tonto National Forest. This coveted mid-mountain location offers privacy and convenience, with easy access to Scottsdale's cultural scene, upscale shopping, dining, and Phoenix Sky Harbor International Airport. A truly exceptional desert retreat where architectural integrity, resort-style living, privacy, and natural majesty converge.

42035 N 113th Way, Scottsdale

10651 E Fernwood Lane, Scottsdale
$2,699,000
3 Beds ⋅ 4 Baths ⋅ 7087375 MLS ⋅ 2,992 SqFt.
Seven Membership to Desert Mountain Club- Creative, stunning, and meticulously reimagined, this remarkable residence showcases today's finest finishes while honoring the timeless architectural vision of Bing Hu. Organic elements of stone, metal, wood, glass, and water blend seamlessly with refined modern design, creating a home defined by clean lines, soaring ceilings, dramatic rooflines, and walls of glass that celebrate the surrounding Sonoran Desert. Perfectly sited on a north/south orientation amid mature desert vegetation, the property offers exceptional privacy while capturing golf course, mountain, and sunset views beneath wide-open Arizona skies. Designed for effortless single-level living, every space is thoughtfully connected to the outdoors. A dramatic floor-to-ceiling storefront glass entry door welcomes you into expansive living spaces filled with natural light. The impressive floor-to-ceiling stone fireplace anchors the great room, while the dining area is framed by breathtaking views in every direction. The beautifully appointed kitchen and bar are both elegant and functional, featuring striking natural stone slabs, sleek slab-front cabinetry, and premium appliances designed for entertaining. Walls of glass dissolve the boundaries between indoors and out, leading to a true resort-style backyard with expansive stone patios, a sparkling pool, soothing spa, and lush desert surroundings. The thoughtfully designed split floor plan provides exceptional privacy. The luxurious primary suite occupies the south wing, complete with its own fireplace, private patio access, and a tranquil spa-inspired atmosphere. Two beautifully finished en-suite guest bedrooms are positioned on the opposite side of the home, each offering outdoor access, along with the powder room and laundry. The main living spaces are perfectly situated between the bedroom wings, creating an ideal balance of openness and privacy. Outdoor living is equally exceptional, offering the relaxed elegance that defines Sonoran Desert living. Multiple patios provide inviting spaces for dining, grilling, lounging, and sunbathing, while the firepit creates the perfect setting for evening conversation beneath Arizona's spectacular star-filled skies. Ideally located just minutes from Desert Mountain's convenient back gate, the home offers quick access to Scottsdale's premier shopping, dining, entertainment, and Phoenix Sky Harbor International Airport. Desert Mountain Club members enjoy an unmatched lifestyle with seven championship golf courses, seven exceptional clubhouses, the award-winning Sonoran Fitness Center & Spa, and The Ranch, featuring 24 miles of scenic hiking trails bordering the Tonto National Forest. This extraordinary residence is a rare opportunity to experience refined desert luxury at its finest.

10651 E Fernwood Lane, Scottsdale

7214 E Calle Primera Vista, Scottsdale
$949,999
3 Beds ⋅ 3 Baths ⋅ 7087245 MLS ⋅ 2,113 SqFt.
STUNNING CORNER-LOT HOME WITH MOUNTAIN VIEWS! Welcome to Scottsdale Heights, a gated 55+ upscale community in North Scottsdale. This beautifully appointed 3 bedroom, 3 bath home features 12' ceilings, abundant natural light and an open great-room floor plan. The chef's kitchen boasts Monogram stainless steel appliances, double ovens, a 5-burner gas cooktop, oversized island, walk-in pantry and custom cabinetry with lighted display cabinets.The spacious primary suite offers a spa-like bathroom with a large two-person, double-entry walk-in shower, dual vanities and walk-in closet. Expansive sliding glass doors create seamless indoor/outdoor living. Enjoy the beautiful sunsets on the covered patio with an outdoor fireplace and built-in BBQ island. Upgrades include plantation shutters, porcelain plank tile, designer lighting, RO system, water softener, tankless water heater and EV plug-in. Community amenities include walking trails, dog park, pool & spa, bocce ball and pickleball. Enjoy peaceful living with easy access to North Scottsdale's shopping, dining, entertainment and top medical facilities.

7214 E Calle Primera Vista, Scottsdale

42144 N Saguaro Forest Drive, Scottsdale
$2,750,000
3 Beds ⋅ 4 Baths ⋅ 7087064 MLS ⋅ 4,059 SqFt.
Panoramic down-valley and city light views define this home. From sunrise glow to dramatic desert sunsets and twinkling city lights at night, the backdrop here is nothing short of spectacular. South orientation brings in beautiful natural light throughout the day. This 4,059 square foot villa offers 3 ensuite bedrooms plus a powder room and an open floor plan designed to keep the focus on the views. Warm Tuscan architectural details, Saltillo tile, wood ceilings, add texture and warmth without competing with that scenery. The private pool and spa are perfectly positioned for year-round enjoyment of those sweeping vistas. A Desert Mountain Club membership is not available for transfer. Buyers may apply separately, subject to club approval and availability.

42144 N Saguaro Forest Drive, Scottsdale

6454 E Evening Glow Drive, Scottsdale
$2,100,000
3 Beds ⋅ 3 Baths ⋅ 7086851 MLS ⋅ 3,065 SqFt.
Taken to the studs in 2019 and set on one of the few Terravita lots with both golf course and Black Mountain views. Walls of glass frame the 7th hole and the mountain from every rear window. The original owners camped out to get this lot, and the current owners invested more than $826,000 opening up the popular Ventus plan for the views, quality and storage. The great room, dining room, dry bar and chef's kitchen with Wolf and Sub-Zero appliances flow into one entertaining space. 3 bedrooms plus a den, a huge walk-in primary closet that opens into an oversized laundry and craft room, and a heated Pebble Tec pool and spa facing the views. New roof and Lennox A/C units in 2018, owned solar in 2022 and a cooled 3-car garage. An improvement ledger is available. Here are more of the features... Down-to-the-studs remodel in 2019: new framing and beams, insulation, drywall, electrical, HVAC ductwork, windows, sliders, stucco, interior doors, flooring and lighting, with custom cabinetry in the kitchen, dry bar, dining hutch, bookshelves, baths and laundry. It lives like a brand new home. More than $826,000 in documented improvements, with a detailed ledger available. Chef's kitchen: wide open to the great room, with Azul Fantasy granite on the counters, island, dry bar and dining hutch, a Sub-Zero 48-inch built-in refrigerator, Wolf wall oven, steam oven, speed convection oven and warming drawer, induction cooktop, Cove dishwasher and Scotsman ice machine. Den and office: the den sits off the bar with Fantasy Brown granite and built-in surround sound, and a second flex room off the entry with Platinum granite works as an office or library. Primary suite: renovated bath in Madra Perola granite and a huge walk-in closet with a custom closet system, raised ceiling with upper shelves and pull-downs for extra hanging space, plus a door straight into the oversized 14 x 12 laundry and craft room. Outdoor living: golf course and Black Mountain views from a heated Pebble Tec pool and spa you run from your phone, motorized awnings over the patio, fire pit and grilling area, gated courtyard, built-in speakers, and three large saguaros on the golf course directly behind the home. Systems: new roof and Lennox A/C units in 2018, owned solar in 2022, and an insulated 3-car garage with its own mini split. The garage refrigerator and the light fixture over the primary tub do not convey. Homes like this rarely come to market in Terravita. COMMUNITY DESCRIPTION Dear Prospective Homebuyer, If you're considering making Terravita your home, know that you're not just buying a property; you're embracing a lifestyle that's rich, engaging, and brimming with opportunities. Terravita stands as a testament to a community that values experiences, relationships, and personal growth over mere bricks and mortar. Here, the house you buy is simply a gateway to the life you desire. A visit to Terravita's clubhouse and a brief tour of the amenities is essential - it's not just recommended; it's crucial. It is literally what you are buying. If you are just looking for a house, this is likely not the place for you. Calling the club can set you on a path to discovering a world where every day is a new adventure.Calling the clubhouse can set you on a path to discovering a world where every day is a new adventure. MLS wont let me put a phone number for a tour here, but if you text me I will send it to you. This initial tour is more than just a walkthrough; it's an eye-opener to the vibrant, active lifestyle that awaits you. Many have said that understanding the depth and breadth of Terravita's amenities was a pivotal moment in their decision to join our community. We invite you to take the first step towards discovering if Terravita is the right fit for you. It's not just about finding a home; it's about finding a place where you can live your life to the fullest. The lifestyle you've dreamed of is here, waiting for you to embrace it. Remember, exploring Terravita starts with a tour of our clubhouse and amenities. Make that choice today and open the door to a world where life is rich, full, and wonderfully yours. Terravita is a guard gated 823 acre planned community which consists of many amenities including an 18 hole championship golf course, a 39,000 square foot newly remodeled clubhouse facility with 2 dining areas, a heated 25 meter pool with easy beach front entrance and hot tub, 5 tennis courts and a full-time tennis pro, 6 pickleball courts, a 13,000 square foot health and fitness center, community-wide 6 mile long walking and jogging trails, and extensive event calendar with fun-filled events for the dozens of social organizations. Terravita Golf and Country Club has been voted Best Master Planned Community and Best Private Golf Club numerous times by Ranking Arizona. Terravita was created by Del Webb and was their first non-age restricted community. Terravita golf course was created by PGA Hall of Fame member Billy Casper and designer Greg Nash. Terravita golf amenities include a pro shop, a large driving range, and four separate areas to practice chipping and putting.

6454 E Evening Glow Drive, Scottsdale

11965 E Larkspur Drive, Scottsdale
$2,495,000
4 Beds ⋅ 5 Baths ⋅ 7086839 MLS ⋅ 4,683 SqFt.
Newly renovated! Perched high above the 13th hole in guard-gated Ancala, this 4,683 sq. ft. custom estate frames unobstructed views of city lights, Camelback Mountain, and both sunrises and sunsets. Soaring ceilings crown the main level, where the chef's kitchen pairs a large island and custom cabinetry with a Wolf gas cooktop and Sub-Zero refrigerator. The primary and guest suites each showcase new custom tile showers with frameless glass. Floor-to-ceiling NanaWall doors open to a sweeping upper deck with fairway views by day and city lights by night. The walk-out lower level adds a massive game room with a custom wet bar and two bedrooms sharing a Jack-and-Jill bath, then steps out to a resort terrace with a free-form negative-edge pool, heated spa, and direct views across Hole 13. How to Operate NanaWalls: https://www.nanawall.com/support/installation-operation-videos

11965 E Larkspur Drive, Scottsdale

9704 E Gary Road, Scottsdale
$13,675,000
6 Beds ⋅ 9 Baths ⋅ 7086800 MLS ⋅ 10,766 SqFt.
Set behind stone walls and native desert landscaping, this extraordinary single-level Scottsdale estate is designed around a central courtyard of water, fire and open sky. A refined material palette of hand-laid fieldstone, smooth sand-toned plaster, bronze standing-seam metal and warm wood soffits creates a grounded, timeless presence, while oversized roof planes and steel-framed glass walls seamlessly connect the interior with the surrounding desert landscape. Arrival is an experience of its own. A gated courtyard entry leads across floating concrete pavers set within a reflecting pool with gentle bubblers, framed by olive trees and a stone-clad outdoor fireplace lounge. Inside, a wood pivot door opens to a dramatic glass-lined gallery extending the length of the home. At the heart of the residence, the great room features a soaring wood-clad ceiling with clerestory windows, a linear fireplace and full-height stone wall. Corner-opening glass walls disappear to connect the living space with the covered loggia and pool. The dining room features stone, rift-cut oak cabinetry and a sculptural globe chandelier, while the chef's kitchen is complemented by a full butler's pantry and wide-plank light oak flooring throughout the primary living spaces. The private primary retreat includes a 24' x 16' bedroom, 24' x 14' sitting room, spa-inspired bath and separate his-and-hers walk-in closets, with direct access to garden courtyards. A separate bedroom wing offers four additional bedrooms, while a 32' x 22' guest casita and 20' x 17' private office provide exceptional flexibility. Resort-style outdoor living centers around a 40' x 18' pool, integrated spa and linear water feature, sunken fire pit lounge, covered loggia with fireplace and TV, and an outdoor bar with lift-up service window and built-in grill. Native landscaping incorporates olive trees, agave and cacti with thoughtfully integrated path lighting. Designed for both wellness and entertainment, the estate includes a 24' x 18' gym, 22' x 12' wellness center, golf simulator/theater, 20' x 18' bar and lounge, flex room, mudroom and laundry. Garage accommodations include an attached four-car garage, detached two-car garage and RV garage, plus dedicated storage and mechanical spaces. The conceptual plan supports the overall scale and amenity package, including 10,766 SF of planned livable space and 5,735 SF of planned garage space. TO-BE-BUILT | Architecture by 4Line Studio, interiors by Nomad Design and built by SC Homes, this exceptional estate brings together thoughtful architecture, refined materials and resort-inspired amenities in a private Central Scottsdale setting in the exclusive Cactus Corridor.

9704 E Gary Road, Scottsdale

Copyright 2026 Arizona Regional Multiple Listing Service, All rights reserved. The data relating to real estate for sale on this website comes in part from the Arizona Regional Multiple Listing Service. All information deemed reliable but not guaranteed and should be independently verified. All properties are subject to prior sale, change or withdrawal. Neither listing broker(s) nor Arizona Regional Multiple Listing Service shall be responsible for any typographical errors, misinformation, misprints and shall be held totally harmless.

How much is your home worth?

Get instant property value now!