Cave Creek Homes with Block Construction

Cave Creek Homes with Block Construction

Welcome to Cave Creek, Arizona – a charming desert oasis nestled in Maricopa County, where the rugged beauty of the Sonoran Desert meets the warmth of a close-knit community. Known for its stunning landscapes, vibrant arts scene, and rich Western heritage, Cave Creek offers a unique blend of outdoor adventure and small-town charm. Whether you're hiking the scenic trails of the nearby Tonto National Forest or exploring the eclectic shops and galleries in the historic downtown area, there’s always something exciting to discover.

One of the standout features of homes in Cave Creek is their block construction. This building method is not only durable and energy-efficient but also perfectly suited to the desert climate. Homes built with block construction provide superior insulation, keeping you cool in the summer and warm in the winter, while also requiring minimal maintenance. The robust nature of block construction ensures that your home can withstand the elements, allowing you to enjoy peace of mind as you settle into your new abode.

From sprawling ranch-style homes to contemporary retreats, Cave Creek's real estate market offers a diverse selection of properties that cater to every lifestyle. Imagine waking up to breathtaking views of the desert landscape, sipping your morning coffee on a sun-drenched patio, and embracing the tranquility that comes with living in this picturesque town.

Whether you’re seeking a cozy family home or a luxurious retreat, Cave Creek is a place where dreams become reality. Discover the beauty of block construction and the charm of this extraordinary community – your perfect home awaits!

Newest Cave Creek Homes with Block Construction

39402 N 67th Place, Cave Creek
$2,650,000
4 Beds ⋅ 6 Baths ⋅ 7097429 MLS ⋅ 5,000 SqFt.
PRIVATE DESERT RETREAT | PANORAMIC MOUNTAIN VIEWS | STRIKING CONTEMPORARY ARCHITECTURE Tucked away in the scenic desert landscape of Cave Creek, this luxury contemporary estate offers a rare combination of architectural character, privacy, and breathtaking mountain views. Completely taken down to the studs and rebuilt in 2020, the home was thoughtfully designed to embrace its natural surroundings, with striking contemporary design, expansive walls of glass, and seamless indoor-outdoor living. With a split floor plan, the interior showcases custom luxury finishes and thoughtfully designed living spaces, and dual primary suites each with direct pool access, sitting rooms, and exterior entrance access. The stunning main retreat is complete with a private mountain-view deck. Situated on over 2 acres, the backyard is an entertainer's dream, designed for everything from intimate evenings around the fire pit to unforgettable gatherings with family and friends. Spend sunny afternoons lounging by the resort-style pool, unwind in the handpainted courtyard beneath the desert sky, or host dinner outdoors with the mountains as your backdrop. An outdoor kitchen, dining area, and shaded gazebo complete this exceptional outdoor setting. An extended four-car garage and circular driveway add to the property's functionality. Here, privacy and seclusion meet convenience, with Cave Creek's charming restaurants, boutiques, art galleries, and scenic trails just minutes away. A truly distinctive contemporary masterpiece hidden in the desert. From its remarkable architecture to its breathtaking surroundings, this is a property that must be experienced in person to truly appreciate

39402 N 67th Place, Cave Creek

43415 N 65th Street, Cave Creek
$2,100,000
3 Beds ⋅ 3 Baths ⋅ 7091534 MLS ⋅ 2,578 SqFt.
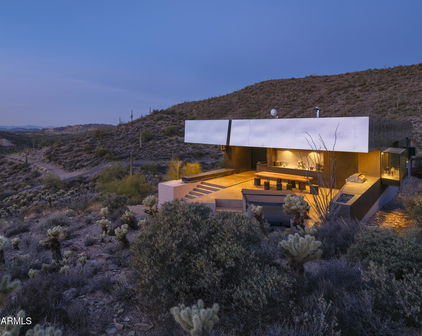
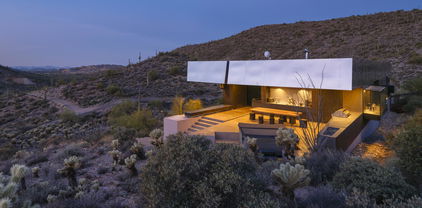
Newly Available - Desert Modern Architecture. ''Hidden Valley Desert House'' is a ''pavilion for living''. Designed by Wendell Burnette FAIA, this special home on a 5 acre view lot offers superb materials & unique plan: a design masterwork. The home anchors on a concrete-block plinth & canopy roof floats w/stainless steel fascia screening solar/mechanical. Built for indoor/outdoor living, main level: kitchen w/coffee nook, top-line appliances, & sublime outdoor gathering spaces. Great room: generous dining and ''patio-room'' w/fire feature. Hidden wall reveals meditation room. Owners Suite opens to outdoors w/ secluded bath and sinks, Japanese-style soaking tub. Fenced run for pets. Sweeping views of Phoenix & mountains. Irreplaceable at this price!!! SEE MORE IN SUPPLEMENT. Desert Modern Architecture: Nestled on a five-acre slope in Cave Creek, the Hidden Valley Desert House is a "long pavilion for living" designed by Wendell Burnette FAIA. This exceptional home features superb materials, detailed construction, and a unique plan, making it a masterwork of living design. The design, seemingly straightforward, surprises with its details: From the ground, the home is anchored on a solid plinth with stepped, local concrete masonry walls and a monolithic hand-applied plaster-style coating. Above, a large shade canopy appears to float, offering shelter. The upper roof canopy features a deep, mill-finish stainless steel fascia that screens solar panels and mechanicals, echoing the landscape and sky. Approaching the home, a concrete stepped path leads to a dramatic gathering space. Water features are on the west, with ponds, while the east includes a fire-pit for cool desert nights. Solar orientation and photovoltaic panels make this home eco-friendly. Generous living is abundant here. The main level includes a chef's kitchen with a coffee nook, opening to an outdoor gathering space. The great room features a dining area and built-in A/V wall. An intimate space includes a fire feature and wine column, converting to an outdoor patio-room. A hidden transition wall reveals a private meditation room with a view of the Koi pond shared with the Owners Suite. The Owners Suite opens outdoors, keeping the bath and sinks secluded. A Japanese-style bath includes a wood soaking tub and handmade wooden sink. The plan offers three bedrooms plus extra exercise and office spaces, easily convertible for any needs. Guest rooms are on the lower level for privacy. The home includes a large protected pet run. Artfully sighted, the primarily south-facing home is surrounded by mature Saguaro, with a unique ecology featuring a teddy bear cholla field to the east. The home is elevated for sweeping views from the Phoenix Valley to the south, with the Continental Mountains to the east reflecting the sunset sky. Inside, the canopy's underside is dark like the night sky a deep soft shade and a continuous open feeling. Outside, a similar dark night sky wooden ceiling structure exists. The lowest level offers comfort, while the upper levels are open to views and earth, with doors and glazing creating a larger living space. When opened, there are often no distinctions between inside and outside. A subtly rich material palette includes "shadow reflective finishes" of cold-rolled mill finish steel, ebonized sustainable MDF, three dark finishes of sustainable resin-infused paper, colored felt wall panels, and integral color purple-black hand-applied stucco walls with embedded vermiculite. The Japanese concept of "Wabi-Sabi" is embraced, celebrating new and old, rich and diverse textures. Built to a high level of craft, this home is irreplaceable at this price. The architect's statement encapsulates the home's serenity and harmony: "For our clients, this house was about purging/simplifying their life and also about an indoor/outdoor house for their Koi, Rhodesian Ridgebacks, and one cat and their very specific way of living." We are certain you'll find this home the perfect definition of Desert Living. The Hidden Valley Desert Home is highly published. Here are just a few to visit: The Coolector: /hidden-valley-desert-house Dezeen: /2018/08/08/wendell-burnette-hidden-valley-desert-house-arizona/ Arch Daily: /899944/hidden-valley-desert-house-wendell-burnette-architects

43415 N 65th Street, Cave Creek

6231 E Mark Way Unit 29, Cave Creek
$725,000
2 Beds ⋅ 3 Baths ⋅ 7067974 MLS ⋅ 1,975 SqFt.
Welcome to Rancho Madera at Black Mountain, close to everything, yet still quiet & secluded. Views, mature trees, hiking/nature trails, walk to landmark area restaurants, art galleries, entertainment. World class golf & recreational lakes nearby. Pristine, 2/3/2, like-new luxury patio style home, original owner. Bright natural light, open floor plan w/loads of storage, upgrades. Granite kitchen, rich Maple cabinetry throughout, porcelain plank & ceramic tile floors. 2-split bedroom suites, plus a flexible office. Pre-wired surround sound, double-insulated Milgard windows ensure total indoor serenity. Ultra-energy efficient (HERS 28) w/ owned solar & tankless water heater. 2-car garage w/sealed floor, built-ins, overhead rack. New retractable awning to enjoy the covered patio, sunsets. Welcome to Rancho Madera at Black Mountain, close to everything, yet still quiet & secluded. Views, mature trees, hiking/nature trails, walk to landmark area restaurants, art galleries, entertainment. World class golf and recreational lakes nearby. Ultra Low Maintenance and Highly Energy Efficient! Pristine, 2/3/2, like-new luxury patio style home, original owner. Bright natural light, open floor plan with loads of storage and upgrades. Granite kitchen, rich Maple cabinetry throughout, porcelain plank & ceramic tile floors. 2-split bedroom suites, plus a flexible office. Pre-wired surround sound, double-insulated Milgard windows ensure total indoor serenity. Ultra-energy efficient (HERS 28) with owned solar (Electric bills are $20 average), & tankless water heater. 2-car garage with newly sealed floor, built-ins, & overhead rack. Owner will remove one side of cabinets or both in the garage, if preferred for more space. New retractable awning to enjoy the covered patio, sunsets & mountain views all year long. Freshly painted inside/out in 2025. Steps away from the beautiful resident only pool, spa, BBQ grills, and clubhouse. Don't wait to see this home!

6231 E Mark Way Unit 29, Cave Creek

42650 N 52nd Street, Cave Creek
$5,900,000
4 Beds ⋅ 4 Baths ⋅ 7053214 MLS ⋅ 4,000 SqFt.
Hidden View Ranch is a rare 82.66-acre legacy property where Cave Creek flows through the heart of the ranch. Bordered by the Spur Cross Conservation Area and State Trust Land, it offers exceptional privacy, direct access to protected open space, and breathtaking mountain views in every direction. Improvements include a nearly completed custom residence with attached guest casita, a separate 1,600-square-foot home, a barn with apartment, six-stall horse barn, kennel building, and three productive water wells. The original historic Dick Van Dyke homestead is rich in history and natural beauty. This extraordinary property offers limitless potential as a premier equestrian estate, family compound, luxury retreat, or generational legacy ranch. See further information click the more tab. Hidden View Ranch is a truly extraordinary Arizona legacy property offering a rare combination of history, natural beauty, privacy, water resources, and equestrian amenities. Encompassing 82.66 acres in the heart of one of the most scenic and protected landscapes in the Desert Southwest, this remarkable ranch presents an opportunity that is becoming increasingly difficult to find and impossible to duplicate. Originally established as the historic Dick Van Dyke Homestead, Hidden View Ranch occupies a unique setting where Cave Creek seasonally flows through the property, creating a lush desert oasis unlike any other in the region. Mature cottonwoods, native vegetation, and abundant wildlife thrive along the creek corridor, providing a striking contrast to the surrounding Sonoran Desert landscape. The property is bordered by both the Spur Cross Conservation Area and State Trust Land, ensuring exceptional privacy while providing direct access to thousands of acres of protected open space. The result is a ranch that feels both secluded and expansive, with uninterrupted mountain views stretching in every direction. Water is among the most valuable assets in the Southwest, and Hidden View Ranch is uniquely positioned in this regard. In addition to the natural presence of Cave Creek, the property benefits from three productive water wells that provide a reliable and valuable water supply for residential, agricultural, and equestrian uses. These water resources significantly enhance the ranch's long-term value and offer flexibility for future expansion and development. The improvements on the property have been thoughtfully designed to support a wide range of uses, from luxury ranch living and equestrian pursuits to guest accommodations and multigenerational ownership. The nearly completed main residence reflects exceptional craftsmanship and attention to detail, blending timeless design with modern comfort. An attached guest casita provides additional living space for visitors or extended family members. Complementing the main residence is a separate 1,600-square-foot home that can serve as guest quarters, staff housing, or a private residence for family members. Equestrian facilities are a central component of the ranch. The property includes a barn with an apartment, a separate six-stall horse barn, and ample room for arenas, paddocks, training facilities, and expanded horse operations. The surrounding landscape offers exceptional opportunities for trail riding and outdoor recreation, with immediate access to vast stretches of protected land. A dedicated kennel building further enhances the versatility of the property and supports a variety of ranch and sporting lifestyles. Beyond its existing improvements, Hidden Valley Ranch offers tremendous future potential. Whether envisioned as a world-class equestrian estate, a private family compound, a luxury retreat, a working ranch, or a conservation-minded legacy property, the ranch provides an unparalleled foundation for a wide range of possibilities. The combination of acreage, water, privacy, protected surroundings, and substantial infrastructure creates a unique opportunity for an owner to shape the property according to their vision while preserving its remarkable character and heritage. The ranch consists of two separate contiguous parcels, a 67.66 acre parcel that is completely vacant and a 14.993 acre parcel that has the homes and facilities located on it. It is more than a ranch; it is a legacy property of exceptional quality, historical significance, and lasting value--a rare opportunity to own one of Arizona's truly remarkable private estates.

42650 N 52nd Street, Cave Creek

6106 E Montgomery Road, Cave Creek
$1,400,000
4 Beds ⋅ 4 Baths ⋅ 7052887 MLS ⋅ 4,328 SqFt.
Inspired by the timeless philosophy of Frank Lloyd Wright, this award-winning Green & Green designed residence offers a rare opportunity to own an architecturally significant desert retreat where sustainable design, modern updates and effortless indoor-outdoor living exist in perfect harmony. Nestled on a north/south facing one-acre homesite in coveted NO HOA Maricopa County Island with horse privileges, the property is thoughtfully positioned to embrace the beauty of the surrounding Sonoran Desert while remaining just minutes from the shopping, dining and entertainment of North Scottsdale and Cave Creek. Recognized with a Builder's Choice Award, the home showcases passive solar design, exposed block construction, commercial-grade standing seam metal roofing, and R26/R30 insulation - creating an environmentally conscious residence built for lasting beauty, efficiency and comfort. Recent updates, including a beautifully reimagined kitchen and bathrooms, complement the homes original architectural vision while introducing sophisticated contemporary finishes. Rich hickory and maple hardwood flooring, soaring ceilings, and walls of glass create warm, light-filled interiors that frame breathtaking views of Black Mountain and the surrounding desert landscape. The dramatic great room is anchored by a floor-to-ceiling fireplace, while a sculptural circular staircase ascends to a loft overlooking the living spaces, complete with an indoor putting green and endless flexibility as a private office, library, fitness space, or creative retreat. Guest rooms are versatile with spacious bedrooms, a beautifully appointed three-quarter bath with steam shower, and offer exceptional privacy for guests or multigenerational living, dedicated office, or an inspiring artist's workspace. Designed to embrace Arizona's extraordinary climate, the outdoor living experience is equally compelling. Expansive patios, a sparkling pool and spa, built-in barbecue, and generous shaded gathering spaces create an effortless connection between architecture and nature - ideal for intimate evenings or memorable entertaining beneath the backdrop of iconic Black Mountain. Distinctive in both design and setting, this is a home that celebrates architecture, sustainability, and the timeless beauty of the Sonoran Desert. Buyer to verify all material facts. All material information must be verified during the inspection period.

6106 E Montgomery Road, Cave Creek

Start Your Search

Copyright 2026 Arizona Regional Multiple Listing Service, All rights reserved. The data relating to real estate for sale on this website comes in part from the Arizona Regional Multiple Listing Service. All information deemed reliable but not guaranteed and should be independently verified. All properties are subject to prior sale, change or withdrawal. Neither listing broker(s) nor Arizona Regional Multiple Listing Service shall be responsible for any typographical errors, misinformation, misprints and shall be held totally harmless.

How much is your home worth?

Get instant property value now!